What is recorded here
A four-storey over basement (inaccessible) mid-terrace house of two bays on a c.6m wide plot, c.12m height to top of front parapet. The steeply pitched roof piles, almost pyramidical rear roof and the rear chimneystack all indicate a housing typology of the transitional period.
The above description is derived from planning report executed and in the copyright of David Kelly Conservation Architect submitted to Dublin City Council planning authority as part of a development planning application 3202/08 for Danninger.
The monument record does not grant public access. Check the route and ask the landowner before entering private land.
- What survives
- Recorded monument
Places near here
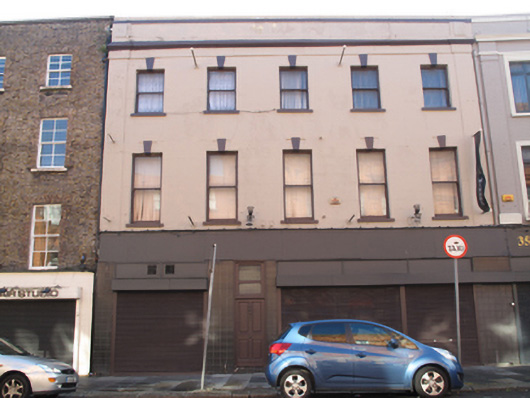 Plus and Minorshouse · 24 yd
 Joanne's Hair Studiohouse · 33 yd
 NCAD GalleryGallery · 129 yd
 Habitation site in Unknown TownlandHabitation site · 221 yd
 SteamBoxGallery · 223 yd
 Courthouse in Unknown TownlandCourthouse · 237 yd
 European PearEuropean Pear · 280 yd
 Gairdín Súgartha i gCuimhne ar na Páistí a Cailleadh in 1916Memorial · 381 yd
 Medieval DublinVisitor information · 382 yd
 Graveyard in Unknown TownlandGraveyard · 673 yd
 CastleCastle, unclassified · 857 yd
 Bus Route InformationVisitor information · 1136 yd