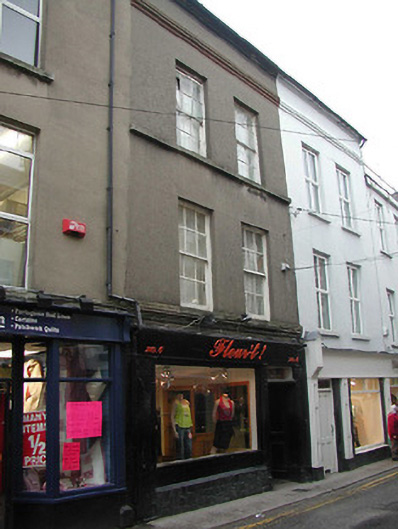
What is recorded here
Terraced two-bay three-storey house with half-dormer attic, built 1863-5, on a rectangular plan with shopfront to ground floor. One of a pair. Pitched slate roof with cast-iron rainwater goods on rendered red brick header bond stepped eaves retaining cast-iron downpipe. Rendered wall to front (west) elevation with moulded rendered stringcourse. Timber shopfront to ground floor. Square-headed window openings (upper floors) with cut-granite sills forming part of rendered sill courses, and concealed dressings framing six-over-six timber sash windows. Interior including (first floor): reception room retaining carved timber surrounds to window openings framing timber panelled shutters, and moulded plasterwork cornice to ceiling; and (top floor): carved timber surrounds to window openings framing timber panelled shutters. Street fronted with concrete footpath to front.
A house erected as one of a pair of houses representing an integral component of the mid nineteenth-century built heritage of Wexford with the architectural value of the composition suggested by such attributes as the compact rectilinear plan form; the diminishing in scale of the openings on each floor producing a graduated visual impression; and the high pitched roofline. Having been well maintained, the elementary form and massing survive intact together with substantial quantities of the original fabric, both to the exterior and to the restrained interior, including a traditional Irish shopfront of artistic interest making a pleasing visual statement in Selskar Street at street level.
This does not grant access. Most recorded buildings are privately owned; view them only from public ground unless the owner allows entry.
Places near here
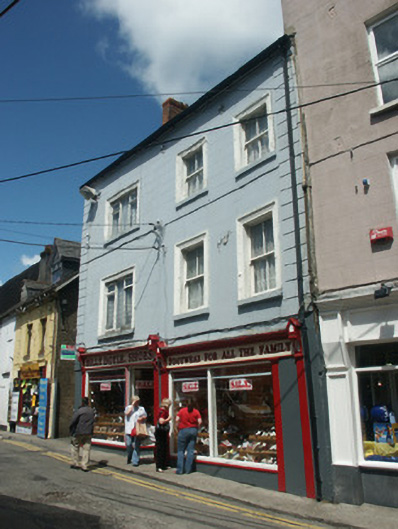 Billy Doylehouse · 25 yd
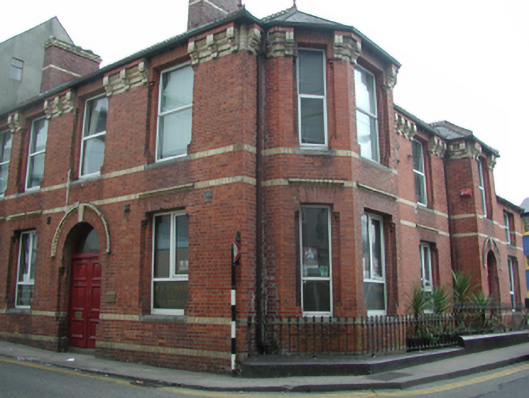 officeoffice · 39 yd
 Green Acres Art GalleryGallery · 40 yd
 Falla SeilscearMemorial · 161 yd
 Structure in WexfordStructure · 180 yd
 1798 MemorialMemorial · 199 yd
 Field boundary in Townparks (st. John's Par.)Field boundary · 262 yd
 The Collins-Grant GalleryGallery · 308 yd
 Siege of Wexfordsiege · 975 yd
 Sack of Wexfordsiege · 979 yd
 Castle (in ruinis)Castle, tower house · 2.2 mi
 Site of CastleCastle, unclassified · 2.3 mi
Other information
Photo: National Inventory of Architectural Heritage · Website use allowed for educational or private purposes with source credit