What is recorded here
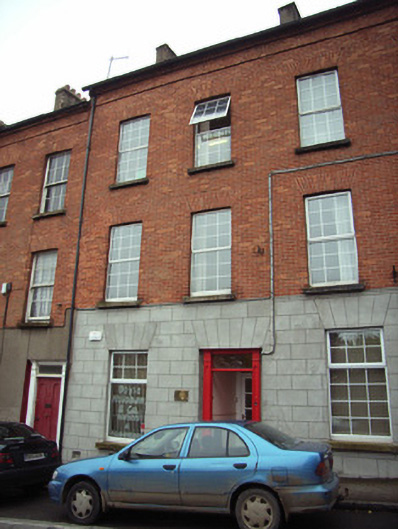
Terraced two-bay three-storey house with dormer attic, built 1864. Refenestrated, pre-1993. Renovated, post-1996. Now in use as offices. One of a group of five. Pitched (shared) slate roof with clay ridge tiles, rendered (shared) chimney stacks having profiled capping supporting terracotta pots, and cast-iron rainwater goods on red brick header bond eaves having iron ties. Replacement rendered, ruled and lined wall, post-1996, to ground floor over red brick irregular bond construction supporting red brick Running bond walls to upper floors having red brick stringcourse under eaves. Square-headed window openings with cut-granite sills, red brick voussoirs to upper floors, and replacement uPVC casement windows, pre-1993 (replacing six-over-six timber sash windows). Square-headed door opening in square-headed recess with cut-granite step of threshold, timber panelled (hollow) pilaster doorcase on cut-granite padstones, and replacement timber panelled door, pre-1993, having overlight. Interior with timber panelled shutters to window openings. Street fronted with concrete footpath to front [VO].
An elegantly composed house of the middle size reputedly built by the Rowe family of Ballycross House as one of a group of five identical units (with 15503110 - 112, 114) making a positive contribution to the streetscape value of Rowe Street Lower on account of attributes including the vertical emphasis of the massing contributing to a roofline corresponding with or following the slight incline or slope in the street, the uniform proportions on each floor, the construction in a combination of render with red brick producing a lively visual palette, the understated decorative programme limited to a Classically-expressed doorcase displaying expert joinery, and so on. However, while the elementary composition prevails together with some of the historic fabric, both to the exterior and to the interior, a comprehensive renovation programme has not had a beneficial impact on the character or external expression of the house.
This does not grant access. Most recorded buildings are privately owned; view them only from public ground unless the owner allows entry.
Places near here
 Catholic Church of the Immaculate Conceptionchurch/chapel · 52 yd
 Ashgold Househouse · 61 yd
 The Collins-Grant GalleryGallery · 75 yd
 1798 MemorialMemorial · 179 yd
 Halla KennyMemorial · 209 yd
 Field boundary in Townparks (st. Peter's Par.) (part of )Field boundary · 234 yd
 Three Sisters River CruisesHeritage attraction · 298 yd
 Quay in WexfordQuay · 430 yd
 Siege of Wexfordsiege · 665 yd
 Sack of Wexfordsiege · 668 yd
 Castle (in ruinis)Castle, tower house · 2.1 mi
 Douglas-firDouglas-fir · 3.5 mi
Other information
Photo: National Inventory of Architectural Heritage · Website use allowed for educational or private purposes with source credit