What is recorded here
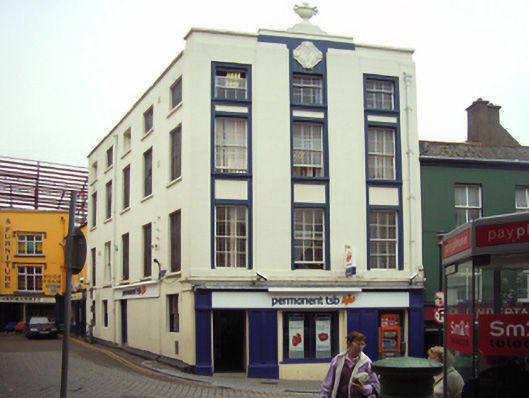
Attached three-bay (five-bay deep) four-storey house, extant 1840, on a wedge-shaped plan. "Improved", 1932, producing present composition. Renovated, 1993, with replacement shopfront inserted to ground floor. Pitched slate roof on a T-shaped plan behind parapet with concealed rainwater goods retaining cast-iron hoppers and square profile downpipes. Rendered wall (upper floors) with rendered pilasters supporting parapet having coping centred on urn; rendered surface finish (remainder). Square-headed window openings in square-headed recesses (upper floors) with sills on panelled risers, and concealed dressings framing six-over-six or three-over-six (top floor) timber sash windows. Square-headed window openings (remainder) with sills, and concealed dressings framing boarded-up two-over-two or three-over-three (top floor) timber sash windows. Street fronted on a corner site with concrete brick cobbled footpath to front.
A house representing an integral component of the built heritage of Wexford with the architectural value of the composition suggested by such attributes as the compact wedge-shaped plan form; the diminishing in scale of the openings on each floor producing a graduated visual impression; and the parapeted roofline: meanwhile, aspects of the composition clearly illustrate the "improvement" of the house for the New Ireland Assurance Company (established 1918) with an Art Deco-meets-Celtic Revival façade designed by Vincent Kelly (1895-1975) of Merrion Square, Dublin (DIA). Although recently modified at street level with the introduction of a generic shopfront of minimal artistic interest, the elementary form and massing survive intact overhead together with substantial quantities of the historic or original fabric, both to the exterior and to the restrained interior, thus upholding the character or integrity of a house making a pleasing visual statement in Main Street North: meanwhile, evidence of a benchmark remains of additional interest for the connections with cartography and the preparation of maps by the Ordnance Survey (established 1824).
This does not grant access. Most recorded buildings are privately owned; view them only from public ground unless the owner allows entry.
Places near here
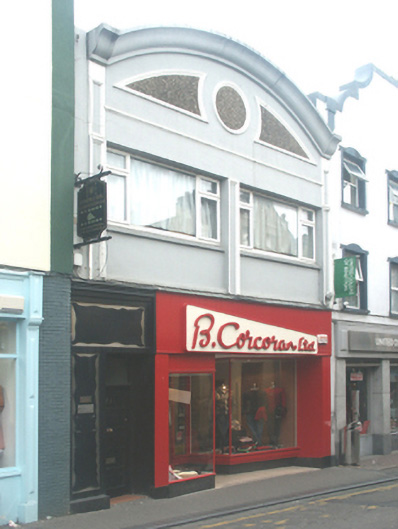 B. Corcoranshop/retail outlet · 18 yd
 1798 MemorialMemorial · 27 yd
 1798 Monumentmonument · 30 yd
 Structure in WexfordStructure · 60 yd
 The Collins-Grant GalleryGallery · 116 yd
 Field boundary in Townparks (st. John's Par.)Field boundary · 168 yd
 Falla SeilscearMemorial · 190 yd
 Green Acres Art GalleryGallery · 218 yd
 Siege of Wexfordsiege · 788 yd
 Sack of Wexfordsiege · 792 yd
 Castle (in ruinis)Castle, tower house · 2.1 mi
 Douglas-firDouglas-fir · 3.6 mi
Other information
Photo: National Inventory of Architectural Heritage · Website use allowed for educational or private purposes with source credit