What is recorded here
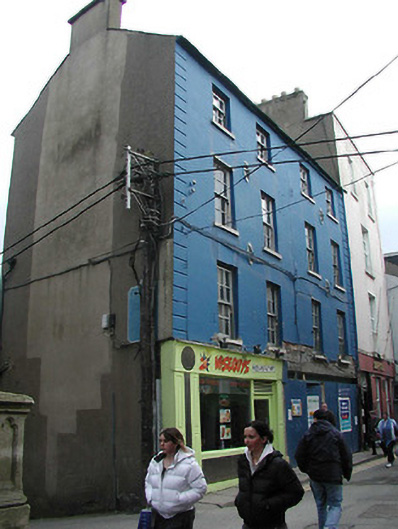
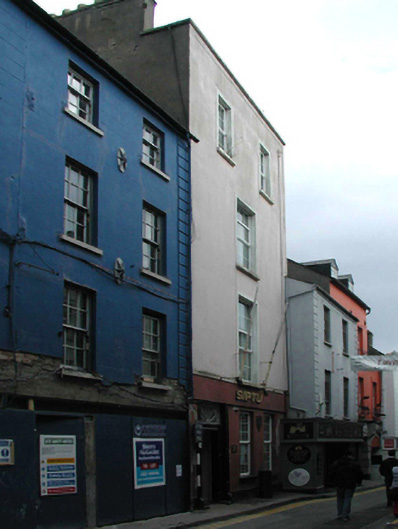
End-of-terrace four-bay four-storey over basement house, c.1825, on a corner site possibly originally two separate two-bay four-storey houses with single-bay four-storey lean-to lower return to east. In use as commercial school, [undated]. Reroofed, c.1950. Extensively renovated, 2004-5, with replacement shopfronts inserted to ground floor. Pitched roof continuing into lean-to to return with replacement fibre-cement slate, c.1950, clay ridge tiles, rendered chimney stacks, and iron rainwater goods on rendered eaves having iron ties. Rendered, ruled and lined walls over random rubble stone construction with cast-iron tie plates to each floor, and rendered channelled piers to ends. Square-headed window openings with cut-stone sills, replacement six-over-six and three-over-six (top floor) timber sash windows, 2004-5. Replacement timber shopfronts, 2004-5, to ground floor with pilasters, fixed-pane display windows, glazed timber doors, and fascias having lined cornices. Street fronted on a corner site with concrete footpath to front.
Occupying a prominent position terminating the vista from Rowe Street to the west, a substantial range possibly originally intended as two separate houses makes a strong visual impression in the streetscape on account of attributes including the vertical thrust of the massing, the diminishing in scale of the openings on each floor in the Classical manner, the sparse surface articulation, and so on. Although the subject of a comprehensive renovation programme, the elementary composition prevails together with replacement fittings replicating the original counterparts, thus maintaining the important contribution made to the character of Main Street North. The house remains of some additional interest for the historic role as a commercial school (Miss Walshe's Commercial School) together with the connections with the Cardiff and the Crane families.
This does not grant access. Most recorded buildings are privately owned; view them only from public ground unless the owner allows entry.
Places near here
 Corish Memorial Hallhouse · 10 yd
 IndicatedChurch · 26 yd
 The Collins-Grant GalleryGallery · 34 yd
 1798 MemorialMemorial · 110 yd
 Three Sisters River CruisesHeritage attraction · 194 yd
 Halla KennyMemorial · 213 yd
 Field boundary in Townparks (st. John's Par.)Field boundary · 221 yd
 Field boundary in Townparks (st. Peter's Par.) (part of )Field boundary · 338 yd
 Siege of Wexfordsiege · 670 yd
 Sack of Wexfordsiege · 674 yd
 Castle (in ruinis)Castle, tower house · 2.1 mi
 Douglas-firDouglas-fir · 3.5 mi
Other information
Photo: National Inventory of Architectural Heritage · Website use allowed for educational or private purposes with source credit