What is recorded here
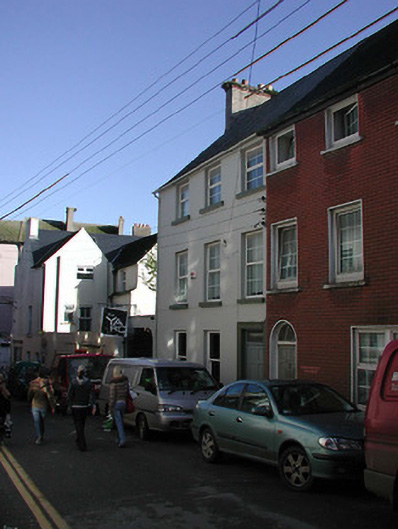
Attached two-bay three-storey house, c.1800, possibly over basement. Renovated, c.1900. Reroofed, c.1950. In use as guesthouse or offices, 1992/6. Refenestrated, post-1996. Renovated and part refenestrated, 2006, to accommodate commercial use to ground floor. Pitched roof with replacement fibre-cement slate, c.1950, clay ridge tiles, rendered chimney stack over red brick Running bond construction having red brick stepped capping supporting terracotta or yellow terracotta pots, and cast-iron rainwater goods on rendered eaves having iron ties. Rendered, ruled and lined walls. Square-headed window openings with cut-stone sills, and replacement uPVC casement windows, post-1996 (replacing one-over-one or two-over-two timber sash windows), having replacement one-over-one sash windows, 2006, to ground floor. Square-headed door opening probably originally elliptical- or round-headed with threshold, moulded rendered surround, c.1900, and replacement timber panelled door, 2006, having overlight. Interior to ground floor remodelled, 2006, retaining some cut-black or red marble chimneypieces, timber panelled shutters to some window openings, and run-moulded plasterwork cornices to some ceilings. Street fronted with concrete footpath to front.
An amiable house of the middle size representing an important element of the late eighteenth- or early nineteenth-century domestic architectural legacy of Wexford Town with attributes identifying a pleasant, if understated design programme including the vertical thrust of the massing, the slight diminishing in scale of the openings on each floor in the Classical manner producing a graduated visual effect, the reserved decorative articulation limited to a simple, if later doorcase, and so on. However, while some replacement fittings allude to the form of the historic or original predecessors, the character or external expression of the house in George's Street Lower has not benefited from the introduction of replacement fittings to the remainder of the openings.
This does not grant access. Most recorded buildings are privately owned; view them only from public ground unless the owner allows entry.
Places near here
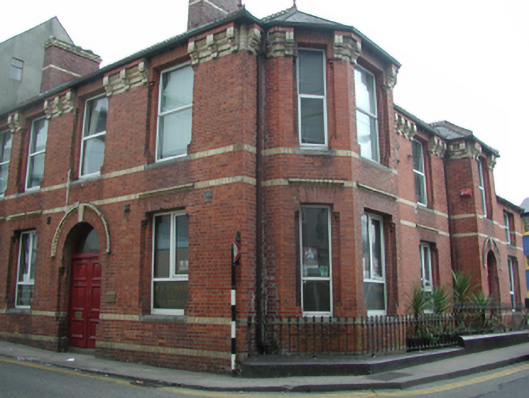 officeoffice · 32 yd
 Green Acres Art GalleryGallery · 41 yd
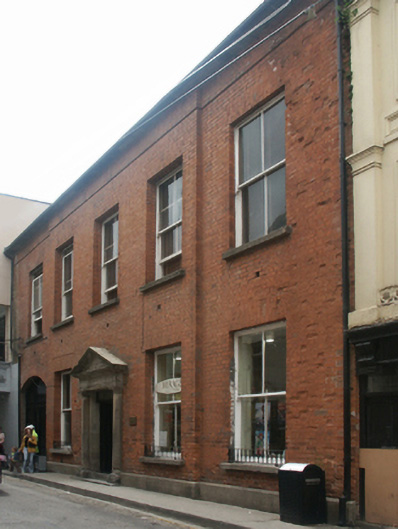 Young Men's Christian Association HallHall · 47 yd
 Falla SeilscearMemorial · 118 yd
 Structure in WexfordStructure · 155 yd
 1798 MemorialMemorial · 192 yd
 Field boundary in Townparks (st. John's Par.)Field boundary · 224 yd
 The Collins-Grant GalleryGallery · 293 yd
 Siege of Wexfordsiege · 968 yd
 Sack of Wexfordsiege · 971 yd
 Castle (in ruinis)Castle, tower house · 2.2 mi
 Site of CastleCastle, unclassified · 2.3 mi
Other information
Photo: National Inventory of Architectural Heritage · Website use allowed for educational or private purposes with source credit