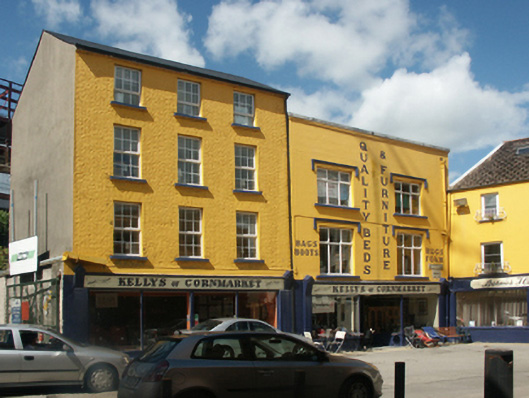
What is recorded here
Attached three-bay four-storey house, extant 1840, on a rectangular plan with shopfront to ground floor. Renovated, ----. Replacement pitched artificial slate roof with ridge tiles, and uPVC rainwater goods on rendered red brick header bond eaves. Red brick Flemish bond wall to front (south) elevation; rendered surface finish (remainder). Shopfront to ground floor on a symmetrical plan. Square-headed window openings with cut-granite sills, and red brick voussoirs framing replacement uPVC casement windows replacing six-over-six or three-over-six (top floor) timber sash windows. Street fronted.
A house representing an integral component of the built heritage of Wexford with the architectural value of the composition suggested by such attributes as the compact rectilinear plan form; the diminishing in scale of the openings on each floor producing a graduated visual impression; and the high pitched roofline. Having been well maintained, the elementary form and massing survive intact together with quantities of the original fabric: however, the introduction of replacement fittings to most of the openings has not had a beneficial impact on the character or integrity of a house forming part of a self-contained group alongside an adjoining commercial building (see 15503094) with the resulting ensemble making a pleasing visual statement in a narrow street colloquially known as "The Gut".
This does not grant access. Most recorded buildings are privately owned; view them only from public ground unless the owner allows entry.
Places near here
 Structure in WexfordStructure · 33 yd
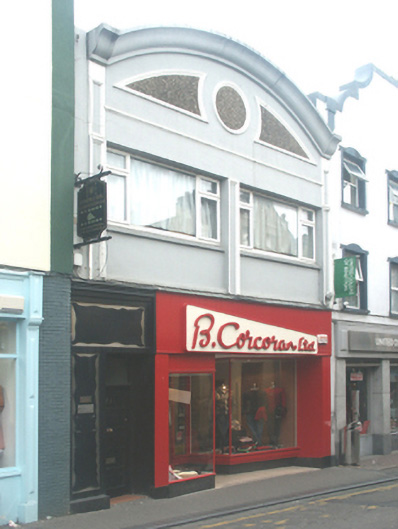 B. Corcoranshop/retail outlet · 38 yd
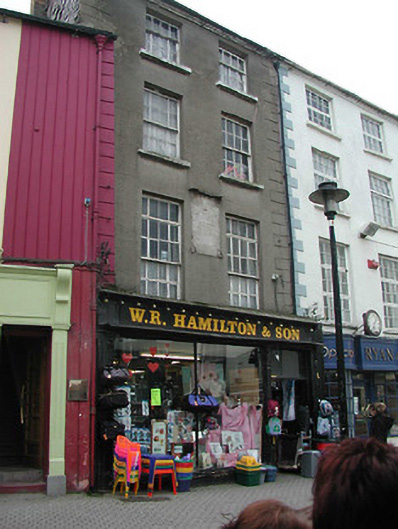 W.R. Hamilton and Sonhouse · 48 yd
 1798 MemorialMemorial · 56 yd
 The Collins-Grant GalleryGallery · 135 yd
 Field boundary in Townparks (st. John's Par.)Field boundary · 146 yd
 Falla SeilscearMemorial · 160 yd
 Three Sisters River CruisesHeritage attraction · 265 yd
 Siege of Wexfordsiege · 813 yd
 Sack of Wexfordsiege · 816 yd
 Castle (in ruinis)Castle, tower house · 2.1 mi
 Douglas-firDouglas-fir · 3.6 mi
Other information
Photo: National Inventory of Architectural Heritage · Website use allowed for educational or private purposes with source credit