What is recorded here
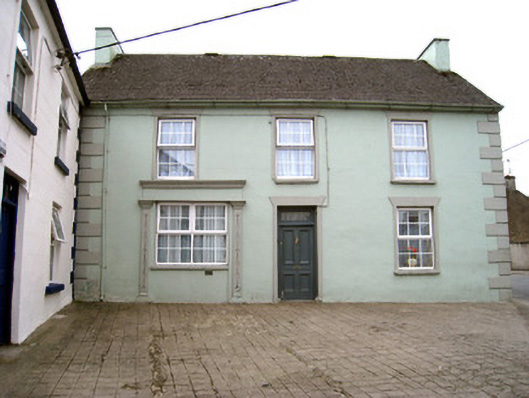
Attached three-bay two-storey house, built c. 1820, with render shopfronts to front (east) and north elevations. Formerly in use as shop. Pitched slate roof with rendered chimneystacks, render copings to gables and cast-iron rainwater goods. Lined-and-ruled rendered walls with render quoins. Square-headed openings with replacement uPVC windows render sill and render surrounds, with incised circular motifs. Square-headed door opening with timber panelled door, overlight, timber architrave and render surround with incised circular motif. Shopfront to front elevation comprising render pilasters flanking opening with ornate recessed panel, caps and plinths, fascia and cornice. Square-headed opening with replacement uPVC windows. Shopfront to north elevation comprising render architrave, fascia with render motif in relief to ends and decorative render cornice with circular motifs.
This building occupies a prominent site at a junction and at right angles to the neighbouring building, thus forming an open space to the front. The façade is articulated by render quoins. Emphasis is placed on the decorative elements, such as the heavy corniced shopfronts with their unusual patterning. The building retains a notable early door as well as much of its original form.
This does not grant access. Most recorded buildings are privately owned; view them only from public ground unless the owner allows entry.
Places near here
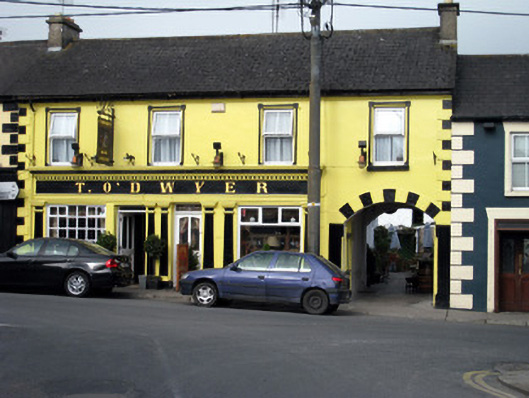 T. O'Dwyerhouse · 27 yd
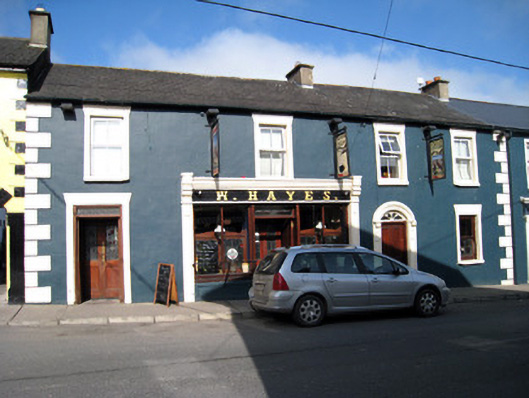 W. Hayeshouse · 37 yd
 CastleCastle, unclassified · 125 yd
 Tower HillCastle, unclassified · 1.4 mi
 Enclosure in CastlegardeEnclosure · 1.6 mi
 Enclosure in ClogherEnclosure · 1.6 mi
 Sliev Felim WayVisitor information · 3.5 mi
 ToberagaddySpring · 3.6 mi
 Graveyard in AbingtonGraveyard · 3.7 mi
 KnockseefinMountain / peak · 3.9 mi
 Slieve FelimMountain / peak · 4.2 mi
 St. Patrick's WellSpring · 6.6 mi
Other information
Photo: National Inventory of Architectural Heritage · Website use allowed for educational or private purposes with source credit