
What is recorded here
Detached L-plan two-bay two-storey gate lodge, built c. 1860, incorporating fabric of earlier structure and having projecting gable-fronted south bay to front (west) elevation with lean-to porch to north elevation, and lean-to half-glazed extension to north elevation. Pitched artificial slate roofs with overhanging timber strutted eaves and rendered chimneystack. Rendered walls. Square-headed window openings with concrete sills and two-over-two pane timber sliding sash windows. Segmental-headed window opening to ground floor of gable-fronted south bay, having four-over-four pane timber sliding sash window. Porch comprising half-glazed, half-rendered north wall windows fixed timber paned windows, and square-headed door opening to west elevation having timber battened half-glazed door. Rendered gate piers and wrought-iron railings to north.
Well-executed Tudor Revival style gate lodge, one of the remaining demesne structures on the historical Trabolgan estate, once seat of the Roche family after which Roche's Point is named. Edmond Roche Esq., Lord Fermoy, began construction of the 600 acre demesne c. 1700, the Roche family remained in the house until 1880 at which time it was sold to Captain Clarke. Notable details, including timber roof finials and sliding sash windows, add to the aesthetic balance of the façade.
This does not grant access. Most recorded buildings are privately owned; view them only from public ground unless the owner allows entry.
Places near here
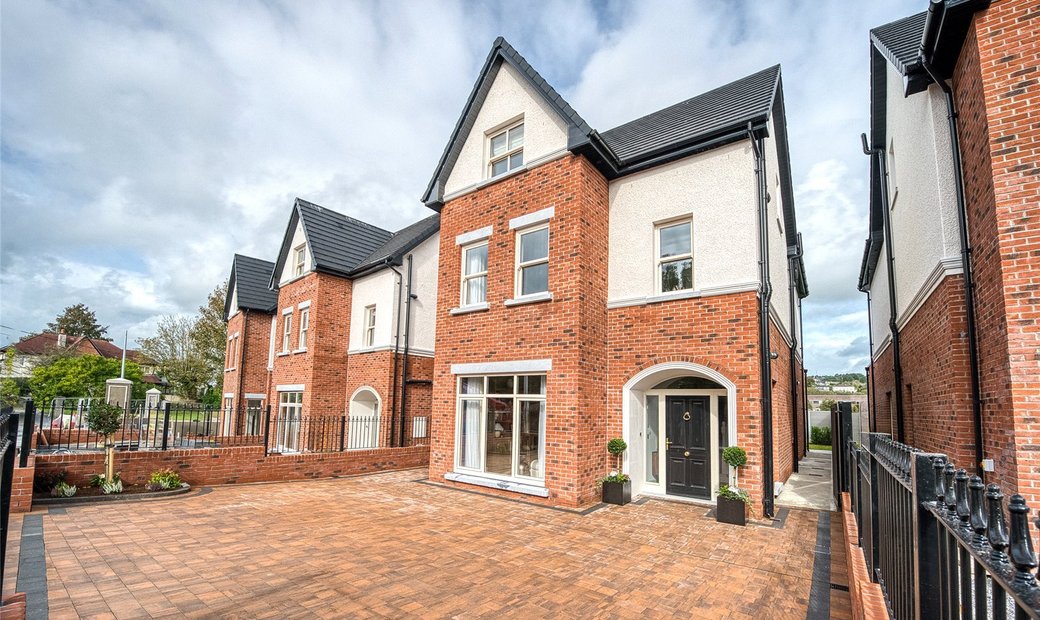 Long OrchardWood · 1101 yd
 KilnKiln, corn-drying · 1377 yd
 Trabolgan Holiday VillageHeritage attraction · 1381 yd
 Enclosure in ArdnabourkeyEnclosure · 1508 yd
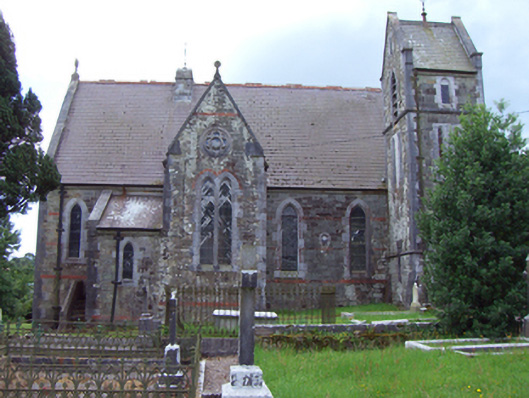 Saint Michael's Church of Ireland Churchchurch/chapel · 1531 yd
 Grave of Major Geoffrey Lee Compton-Smith, D.S.O.Memorial · 1678 yd
 Mound in CorkbegMound · 1759 yd
 Whitegate War MemorialMemorial · 1.1 mi
 Roches PointHeadland · 1.4 mi
 Castle (in Ruins)Castle, unclassified · 1.4 mi
 Long PointHeadland · 1.8 mi
 CastleCastle, unclassified · 1.8 mi
Other information
Photo: National Inventory of Architectural Heritage · Website use allowed for educational or private purposes with source credit