What is recorded here

Terraced three-bay three-storey house, built c.1840, now also in use as retail outlet. Pitched slate roof with rendered chimneystacks, eaves course and replacement uPVC rainwater goods. Lined-and-ruled rendered wall to front (south-west) elevation, rendered walls to gable (north-west and south-east) elevations. Diminishing slightly camber-headed window openings having stone sills and internal timber shutters. Two-over-two pane timber sliding sash windows. Running bond brick shopfront comprising piers and canted stall-riser. Timber battened facia board with raised lettering and cornice. Square-headed window opening with fixed three-pane unframed display window. Recessed square-headed door openings flanking display window behind recent single-leaf wrought-iron gates. Replacement timber glazed and timber panelled doors with single-pane overlights. Fronting on to Main Street.
This well proportioned building makes a positive contribution to the streetscape due to its size and regular form. Though altered at ground floor level by the insertion of the shopfront, the upper levels retain much of their historic fabric.
This does not grant access. Most recorded buildings are privately owned; view them only from public ground unless the owner allows entry.
Places near here
 James FortVisitor information · 46 yd
 Dermot Ryan's Heritage Town WalksHeritage attraction · 46 yd
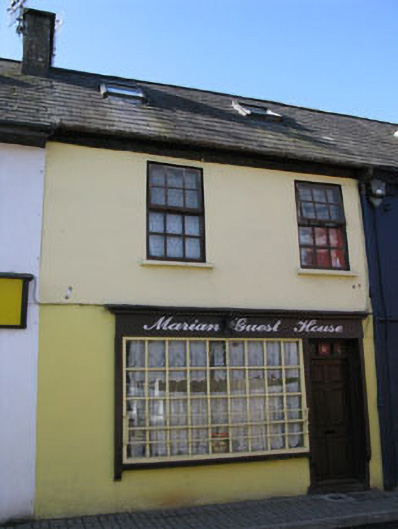 Marian Househouse · 50 yd
 Kinsale Temperance Hallhall · 68 yd
 Rohan ReillyGallery · 117 yd
 Town WallTown defences · 122 yd
 Tim & Mortimer McCarthy MemorialMemorial · 161 yd
 Kinsale Alms HousesVisitor information · 271 yd
 G YdGraveyard · 275 yd
 GaolCastle, tower house · 315 yd
 Graveyard in Abbey-Lands, Part of (kinsale By., Ringcurran Par.)Graveyard · 559 yd
 Battle of KinsaleMajor battlefield · 669 yd
Other information
Photo: National Inventory of Architectural Heritage · Website use allowed for educational or private purposes with source credit