What is recorded here

Attached three-bay three-storey house, built c.1800, now in use as office. Pitched slate roof having rendered chimneystack, eaves course and uPVC rainwater goods. Rendered walls. Square-headed window openings to front (north-east) elevation and side (north-west) gable having painted rendered sills with two-over-two pane timber sliding sash windows. Recessed square-headed door opening having painted timber doorcase comprising pilasters, frieze, cornice and panelled reveals. Panelled timber door with brass furniture and multi-pane overlight. Timber shopfront comprising pilasters surmounted by architrave, frieze and cornice with canted central projection and rendered stall risers. Round-headed window openings with timber framed fixed pane display windows having timber glazing bars. Square-headed door opening with replacement glazed timber door and six-pane overlight.
This well maintained, centrally located building has retained historic features including diminishing timber sliding sash windows and a fine timber doorcase. This combination of features enliven both the facade of the building itself and the surrounding streetscape.
This does not grant access. Most recorded buildings are privately owned; view them only from public ground unless the owner allows entry.
Places near here
 Rohan ReillyGallery · 67 yd
 James FortVisitor information · 74 yd
 Dermot Ryan's Heritage Town WalksHeritage attraction · 83 yd
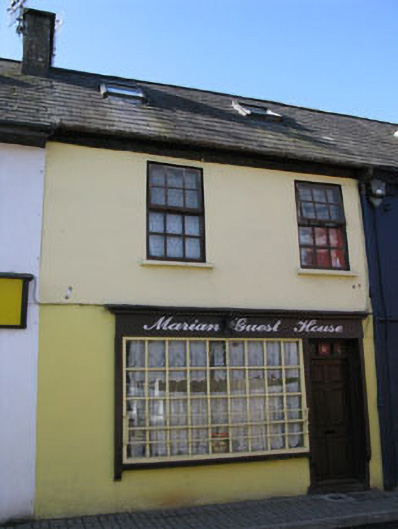 Marian Househouse · 97 yd
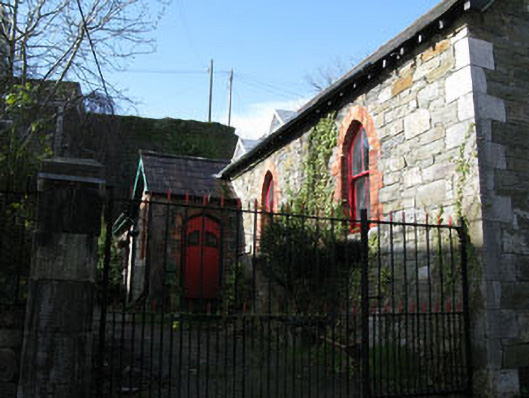 Fisherman's Hallhall · 97 yd
 Tim & Mortimer McCarthy MemorialMemorial · 116 yd
 Town WallTown defences · 163 yd
 Kinsale Alms HousesVisitor information · 226 yd
 G YdGraveyard · 318 yd
 GaolCastle, tower house · 365 yd
 Graveyard in Abbey-Lands, Part of (kinsale By., Ringcurran Par.)Graveyard · 604 yd
 Battle of KinsaleMajor battlefield · 714 yd
Other information
Photo: National Inventory of Architectural Heritage · Website use allowed for educational or private purposes with source credit