What is recorded here

Terraced three-bay three-storey house, built c.1780, having later timber shopfront to front (north-east) and pitched roof additions to the rear (south-west). Now in use as apartments and shop. Pitched slate roof having rendered chimneystack, cast-iron and uPVC rainwater goods. Lined-and-ruled rendered walls to ground floor, and artificial slate hanging to first and second floors. Camber-headed window openings having stone sills. Tripartite timber framed windows to end bays having six-over-three and four-over-four pane central sliding sashes with flanking two-over-one and two-over-two pane timber sliding sash sidelights. Six-over-three pane timber sliding sash window to central bay of second floor with two-over-two pane timber sliding window to first floor. Eight-over-two pane timber sliding sash window to ground floor with painted cast-iron sill guard. Round-headed door opening with render surround comprising paired engaged colonettes, plinths, decorative capitals and architrave. Timber panelled door surmounted by spoked fanlight.
Though some fabric and features have been replaced, this imposing house retains much of its historic character. The elegant doorcase is a particularly attractive feature, and is representative of the high quality design and craftsmanship which was used in the execution of decorative features in the late eighteenth and early nineteenth centuries.
This does not grant access. Most recorded buildings are privately owned; view them only from public ground unless the owner allows entry.
Places near here
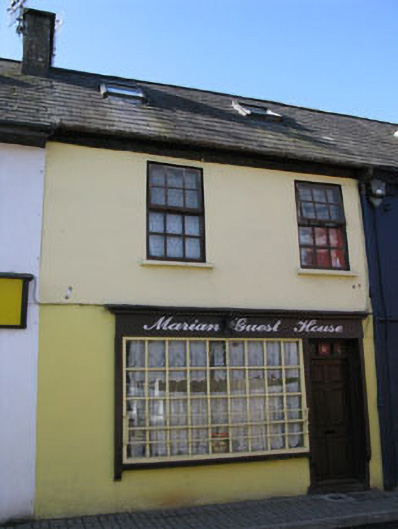 Marian Househouse · 45 yd
 Dermot Ryan's Heritage Town WalksHeritage attraction · 61 yd
 James FortVisitor information · 62 yd
 Kinsale Temperance Hallhall · 78 yd
 Town WallTown defences · 112 yd
 Rohan ReillyGallery · 116 yd
 Tim & Mortimer McCarthy MemorialMemorial · 167 yd
 Kinsale Alms HousesVisitor information · 264 yd
 G YdGraveyard · 267 yd
 GaolCastle, tower house · 318 yd
 Graveyard in Abbey-Lands, Part of (kinsale By., Ringcurran Par.)Graveyard · 552 yd
 Battle of KinsaleMajor battlefield · 662 yd
Other information
Photo: National Inventory of Architectural Heritage · Website use allowed for educational or private purposes with source credit