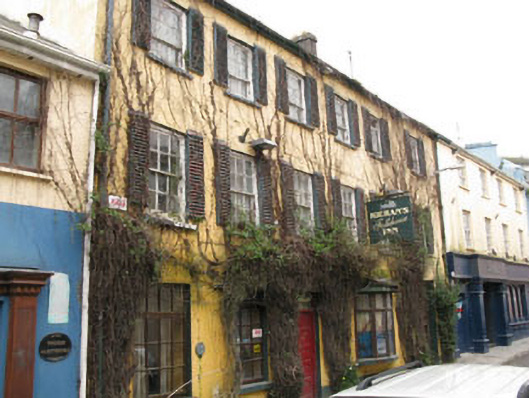
What is recorded here
Terraced six-bay three-storey former house, built c.1790, having bay window to front (north-east). Previously in use as guest house, currently disused. Pitched slate roof with rendered chimneystacks and eaves course with cast-iron rainwater goods. Lined-and-ruled rendered walls. Square-headed diminishing window openings with render sills. Replacement timber casement windows to ground floor, six-over-six pane timber sliding sash windows to first floor and six-over-three pane timber sliding sash windows to second floor with external timber louvre shutters. Timber sill and replacement timber casement windows to bay window. Square-headed door openings with double-leaf panelled timber doors with overlight to south-eastern end. Replacement double-leafed timber-glazed door surmounted by four pane overlight to north-western end. Situated facing on to Guard well Street.
Possibly formerly a pair of houses, this imposing building has retained much of its historic form and fabric including diminishing sash windows, slate roof and cast-iron rainwater goods. Its imposing three-storey scale and broad frontage makes it a notable contributor to the streetscape.
This does not grant access. Most recorded buildings are privately owned; view them only from public ground unless the owner allows entry.
Places near here
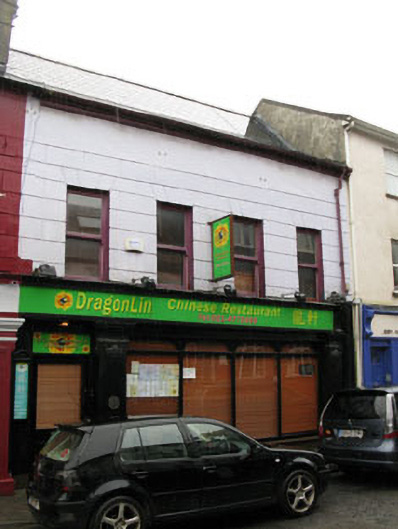 shop/retail outletshop/retail outlet · 36 yd
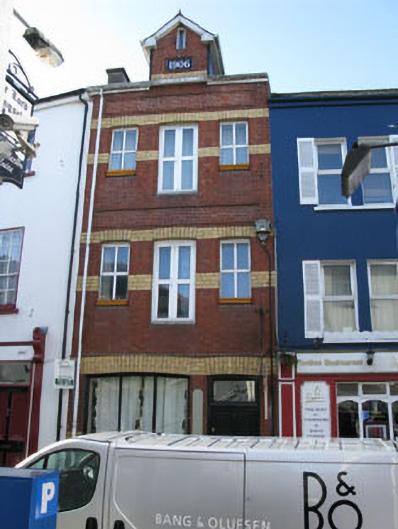 store/warehousestore/warehouse · 46 yd
 Town WallTown defences · 50 yd
 Kinsale Ghost ToursHeritage attraction · 85 yd
 The Tumble CartHeritage attraction · 94 yd
 G YdGraveyard · 136 yd
 James FortVisitor information · 162 yd
 GaolCastle, tower house · 199 yd
 Tim & Mortimer McCarthy MemorialMemorial · 307 yd
 Kinsale Alms HousesVisitor information · 386 yd
 Graveyard in Abbey-Lands, Part of (kinsale By., Ringcurran Par.)Graveyard · 414 yd
 Battle of KinsaleMajor battlefield · 524 yd
Other information
Photo: National Inventory of Architectural Heritage · Website use allowed for educational or private purposes with source credit