
What is recorded here
Corner-sited formerly terraced three-bay three-storey former house, built c.1780, having bow-fronted oriel to side (west) elevation. Now in use as a restaurant. Pitched slate roof with rendered copings, chimneystacks, eaves course and cast-iron rainwater goods. Lined-and-ruled rendered walls with stone name plaque to front (south) elevation. Diminishing camber-headed window openings with stone sills and replacement timber casement windows. Fixed timber-framed multi-pane display windows to ground floor openings. External timber louvre shutters to third storey window openings. Square-headed tripartite window opening to oriel having six-over-six and four-over-four pane timber sliding sash windows. Square-headed window openings to rear (north) elevation having concrete sills and timber casement windows. Camber-headed door opening with timber panelled door. Square-headed door opening with glazed timber door to internal porch. Rendered rubble stone boundary walls to south with recent square-headed entrances to side (south-west).
This prominently sited former house is an imposing feature of the surrounding streetscape. The retention of its balanced fenestration pattern enhances the streetscape as does the retention of historic fabric including a well executed oriel window.
This does not grant access. Most recorded buildings are privately owned; view them only from public ground unless the owner allows entry.
Places near here
 Kinsale Ghost ToursHeritage attraction · 44 yd
 Kinsale Museummarket house · 65 yd
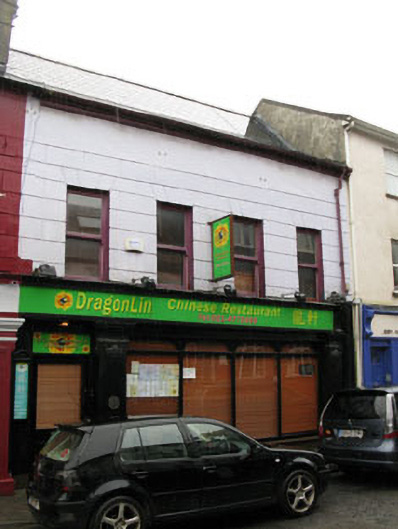 shop/retail outletshop/retail outlet · 74 yd
 Town WallTown defences · 83 yd
 The Tumble CartHeritage attraction · 99 yd
 G YdGraveyard · 99 yd
 GaolCastle, tower house · 173 yd
 James FortVisitor information · 203 yd
 Tim & Mortimer McCarthy MemorialMemorial · 349 yd
 Graveyard in Abbey-Lands, Part of (kinsale By., Ringcurran Par.)Graveyard · 372 yd
 Kinsale Alms HousesVisitor information · 423 yd
 Battle of KinsaleMajor battlefield · 482 yd
Other information
Photo: National Inventory of Architectural Heritage · Website use allowed for educational or private purposes with source credit