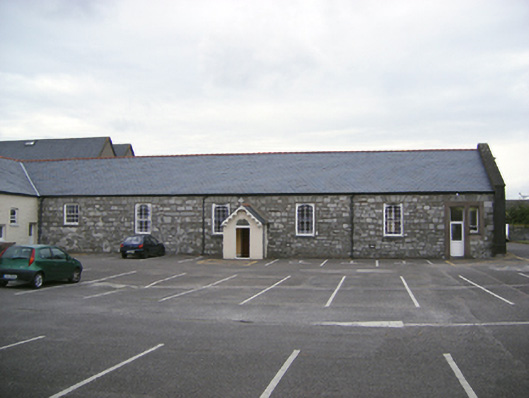
What is recorded here
Attached seven-bay single-storey chapel, formerly part of workhouse, built c. 1840, altered to accommodate use as chapel, c. 1930. Gabled porches to front (south) elevation and rear (north) elevation. Open work bellcote to roof. Pitched slate roof with terracotta ridge tiles and render copings to east. Pitched slate roof to porch having timber bargeboards and cross finial. Snecked limestone walls. Square-headed openings having two-over-two pane timber sliding margin sash stained windows with coloured glass to margins, limestone sills and voussoirs. Square-headed opening having render surround and replacement uPVC door. Round-headed opening to porch having replacement overlight and uPVC door.
Formerly part of the workhouse complex, this chapel was created through the alteration of a section of the existing building. The altered window openings and porch additions date from the time of its conversion to use as part of a convent complex. It forms a part of a notable group with the surviving related buildings to the north, south and west.
This does not grant access. Most recorded buildings are privately owned; view them only from public ground unless the owner allows entry.
Places near here
 District HomeWorkhouse · 25 yd
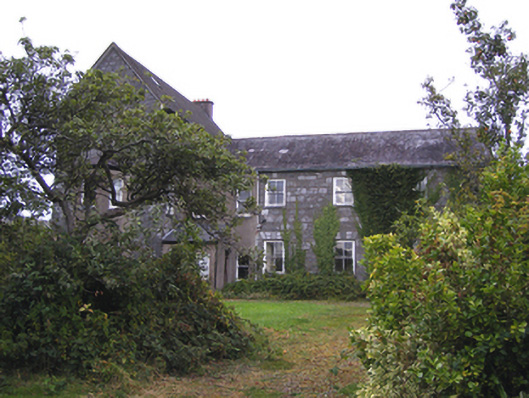 Midleton Community Hospitalworkhouse administration block · 58 yd
 Courtenay Housesteward's house · 244 yd
 John Walsh MemorialMemorial · 322 yd
 Midleton IRA MonumentMemorial · 324 yd
 Grave YardGraveyard · 548 yd
 Jameson Distillery MidletonHeritage attraction · 587 yd
 Cahermone Castle (in Ruins)Castle, tower house · 1567 yd
 Cahermone CastleCastle · 1571 yd
 Noel Collins BridgeVisitor information · 1577 yd
 Ballyannan (Bluebell) WoodsForest · 1.2 mi
 Tower WoodForest · 3.3 mi
Other information
Photo: National Inventory of Architectural Heritage · Website use allowed for educational or private purposes with source credit