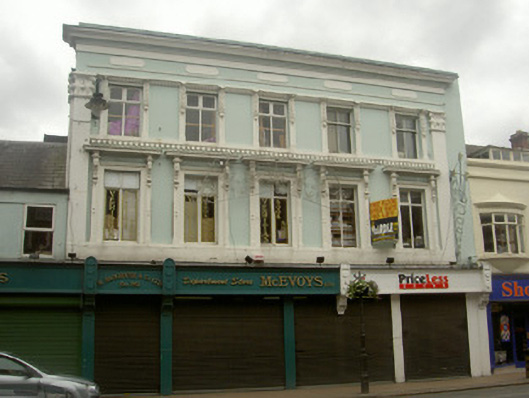
What is recorded here
Attached five-bay three-storey shop, built c. 1870, now split into two shops with offices to upper floors. Roof hidden behind parapet, red brick corbelled chimneystack, cast-iron half-round gutters to north elevation. Painted smooth rendered ruled-and-lined walling, applied Corinthian pilasters supporting entablature with frieze having applied panels and projecting cornice; continuous sill courses, dentils to second floor sill course. Square-headed window openings, painted timber casement windows, some painted timber two-over-two sliding sash windows to second floor; pilasters flanking first floor windows, carved console brackets supporting cornices, moulded render window surrounds; pilasters flanking second floor windows with decorative brackets supporting continuous cornice with dogtooth moulding. Painted timber shopfronts, fluted pilasters, carved console brackets supporting fascia boards, windows hidden by security shutters. Fronts directly onto street.
Though altered at ground floor, this building remains an important example of the "Dundalk Style", a number of examples of which help form the rich and varied streetscape of Clanbrassil Street. The ornate decorative treatment of the upper floors is skillfully executed with Corinthian pilasters and the intricate brackets to the windows. Its bulky form makes an imposing landmark within the streetscape.
This does not grant access. Most recorded buildings are privately owned; view them only from public ground unless the owner allows entry.
Places near here
 Modern Fashionshouse · 29 yd
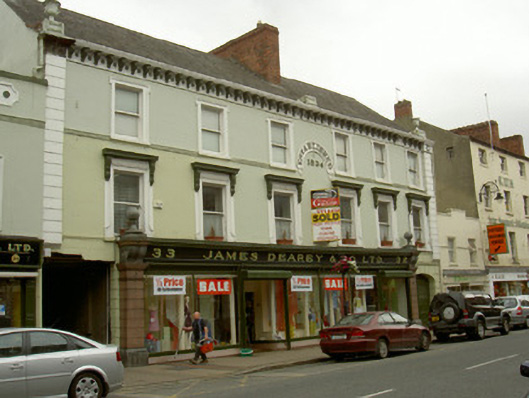 James Deary and Companyhouse · 61 yd
 Maid of ErinMemorial · 200 yd
 Bombing 1975Memorial · 222 yd
 CastleCastle, tower house · 269 yd
 Kellys MonumentMonument · 294 yd
 Font in Townparks (upper Dundalk By.)Font · 415 yd
 Louth County MuseumMuseum · 421 yd
 Dundalk CentralHeritage attraction · 880 yd
 Castletown MotteArchaeological place · 1.3 mi
 Soldiers' PointHeadland · 2.2 mi
 Battle of FaughartMajor battlefield · 2.6 mi
Other information
Photo: National Inventory of Architectural Heritage · Website use allowed for educational or private purposes with source credit