What is recorded here

Attached four-bay three-storey house, built c. 1830, now with glazed and chrome shopfront c. 1940. Roof hidden behind parapet wall, red brick corbelled chimneystack, moulded cast-iron gutter to parapet top, circular cast-iron downpipes. Red brick walling laid in Flemish bond, unpainted smooth rendered parapet to roof. Square-headed window openings, painted sills, painted timber six-over-six sliding sash windows. Chrome shopfront, fluted pilasters with brass studs supporting fascia having applied lettering reading "MODERN FASHIONS 77", cornice with lead flashing; display windows on bakelite stall risers, returns to end windows forming recessed central porch, chamfered corners, central freestanding window to porch; circular chrome column to porch, terrazzo flooring; square-headed door opening behind central window, timber and glazed double doors, plain-glazed overlight. Square-headed door opening to north, timber eight-panel door, with plain-glazed overlight. Fronts directly onto street.
This is an interesting example of an archetypal Irish building type - the terraced house with later infill shopfront. In this instance the shopfront dates from the 1940s with all its characteristic salient details intact. Well-maintained, it is a style of shopfront becoming increasingly rare in Irish streetscapes.
This does not grant access. Most recorded buildings are privately owned; view them only from public ground unless the owner allows entry.
Places near here
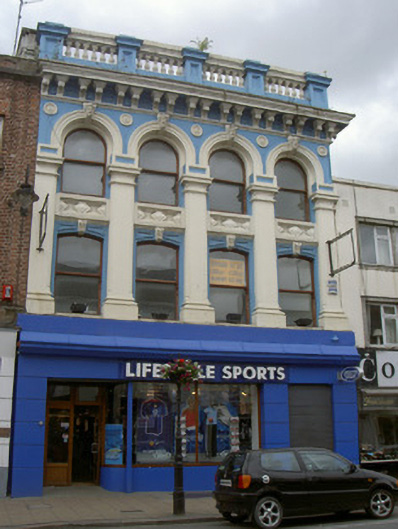 shop/retail outletshop/retail outlet · 57 yd
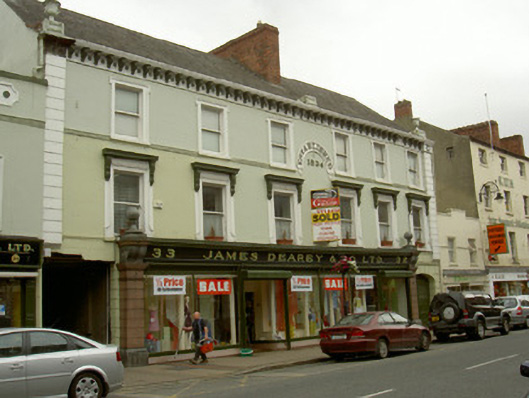 James Deary and Companyhouse · 60 yd
 Maid of ErinMemorial · 218 yd
 Bombing 1975Memorial · 244 yd
 CastleCastle, tower house · 259 yd
 Kellys MonumentMonument · 321 yd
 Font in Townparks (upper Dundalk By.)Font · 401 yd
 Louth County MuseumMuseum · 450 yd
 Dundalk CentralHeritage attraction · 864 yd
 Castletown MotteArchaeological place · 1.2 mi
 Soldiers' PointHeadland · 2.2 mi
 Battle of FaughartMajor battlefield · 2.6 mi
Other information
Photo: National Inventory of Architectural Heritage · Website use allowed for educational or private purposes with source credit