What is recorded here
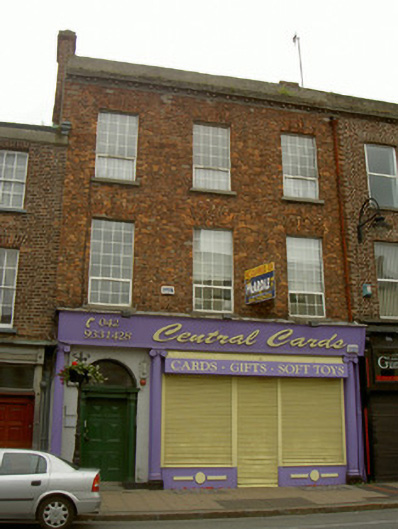
Terraced three-bay three-storey former house, built c. 1820, now with shop to ground floor and offices to upper floors. Roof hidden behind parapet, red brick corbelled chimneystack, cast-iron hopper, circular downpipe. Red brick walling laid in Flemish bond, denticulated moulded limestone cornice, limestone fascia, unpainted smooth rendered parapet to roof. Square-headed window openings, concrete sills, uPVC windows. Painted timber shopfront with fluted engaged Ionic columns on stone plinths, fascia board with raised lettering reading, stall risers, display windows and door hidden behind security shutters. Round-headed door opening, painted smooth rendered ruled-and-lined walling, engaged Doric columns supporting fascia and cornice, painted timber six-panel door, plain-glazed fanlight, granite threshold. Fronts directly onto street.
This fine building contributes an early and elegant character to the fabric of Clanbrassil Street. The fine craftsmanship displayed in the execution of features such as the columns and door surround are particularly noteworthy, adding to the significance of the structure.
This does not grant access. Most recorded buildings are privately owned; view them only from public ground unless the owner allows entry.
Places near here
 Modern Fashionshouse · 11 yd
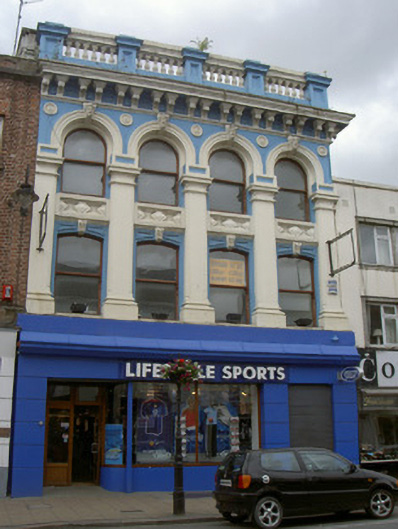 shop/retail outletshop/retail outlet · 46 yd
 Maid of ErinMemorial · 229 yd
 CastleCastle, tower house · 248 yd
 Bombing 1975Memorial · 254 yd
 Kellys MonumentMonument · 328 yd
 Font in Townparks (upper Dundalk By.)Font · 390 yd
 Louth County MuseumMuseum · 454 yd
 Dundalk CentralHeritage attraction · 871 yd
 Castletown MotteArchaeological place · 1.2 mi
 Soldiers' PointHeadland · 2.2 mi
 Battle of FaughartMajor battlefield · 2.6 mi
Other information
Photo: National Inventory of Architectural Heritage · Website use allowed for educational or private purposes with source credit