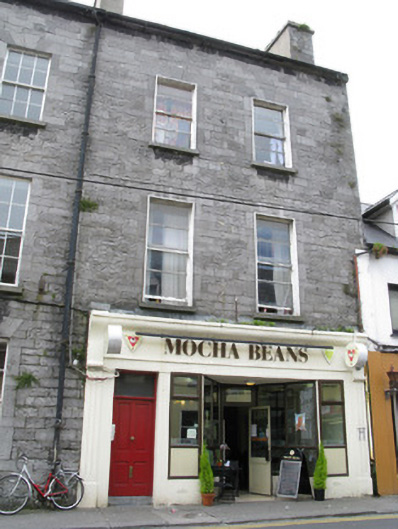
What is recorded here
Terraced two-bay three-storey house, built c.1840. Now in use as coffee shop and apartments. Render shopfront, and rear extensions. Pitched slate roof having coursed dressed limestone and rendered chimneystacks, limestone eaves, and cast-iron rainwater goods. Coursed dressed limestone walls. Square-headed window openings having tooled limestone block-and-start surrounds, raised render reveals, limestone sills and two-over-two horizontal-pane timber sliding sash windows to upper floors. Square-headed door opening having replacement timber panelled door with overlight. Shopfront has fluted pilasters with consoles and moulded cornice and string course to fascia with painted metal lettering, inwardly splaying entrance, timber-framed display windows and recent timber glazed door with concrete doorstep.
This imposing house and commercial premises is part of a terrace of similar buildings, all with good quality limestone walling. This house is enhanced by the retention of features such as timber sash windows and cast-iron rainwater goods. Built at the same time and by the same developer as its neighbours, it has significant aesthetic quality in a busy commercial street.
This does not grant access. Most recorded buildings are privately owned; view them only from public ground unless the owner allows entry.
Places near here
 Galway Arts CentreMuseum · 11 yd
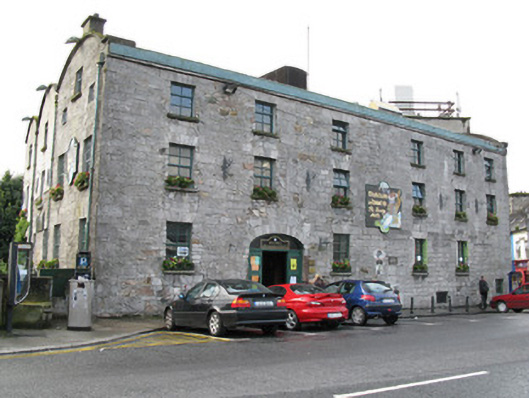 The Bridge Millsmill (water) · 72 yd
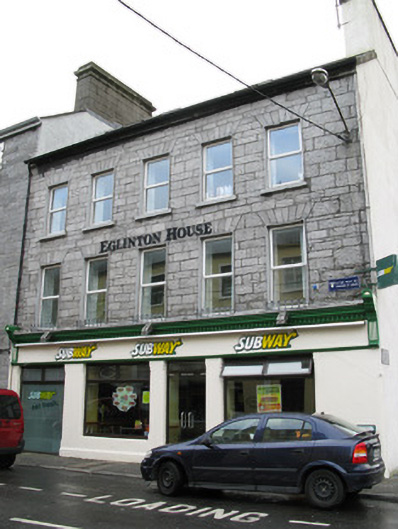 Eglinton Househouse · 84 yd
 Christopher Columbus MonumentMemorial · 182 yd
 Martin TheatreMemorial · 183 yd
 Blake's CastleCastle · 191 yd
 Fortification in Townparks (galway By., St. Nicholas Par.)Fortification · 211 yd
 Claddagh Ring MuseumMuseum · 253 yd
 Cross in Townparks (galway By., St. Nicholas Par.)Cross · 295 yd
 CastleCastle, tower house · 354 yd
 Browne DoorwayVisitor information · 708 yd
 Caucasian WingnutCaucasian Wingnut · 794 yd
Other information
Photo: National Inventory of Architectural Heritage · Website use allowed for educational or private purposes with source credit