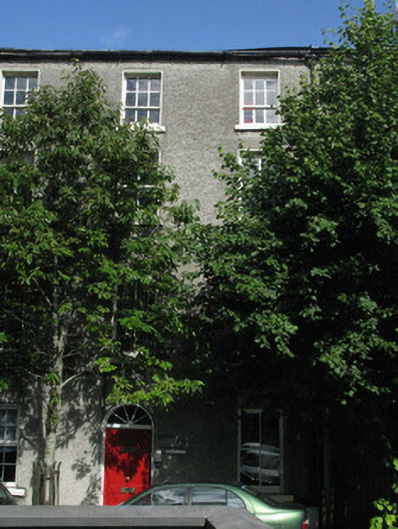
What is recorded here
Terraced two-bay four-storey house, built c.1800, now in use as office and having recent flat-roofed extensions to rear. Pitched slate roof having rendered chimneystack and cast-iron rainwater goods. Roughcast rendered walls with rendered eaves course. Square-headed window openings having painted limestone sills, raised render reveals and timber sliding sash windows, six-over-three pane to top floor, two-over-two to middle floors and replacement uPVC to ground. Segmental-headed door opening having raised render reveal, replacement timber door and spoked timber fanlight.
This house is one of a pleasant row of tall townhouses. This building is enhanced by the retention of varied timber sash windows and a timber panelled door.
This does not grant access. Most recorded buildings are privately owned; view them only from public ground unless the owner allows entry.
Places near here
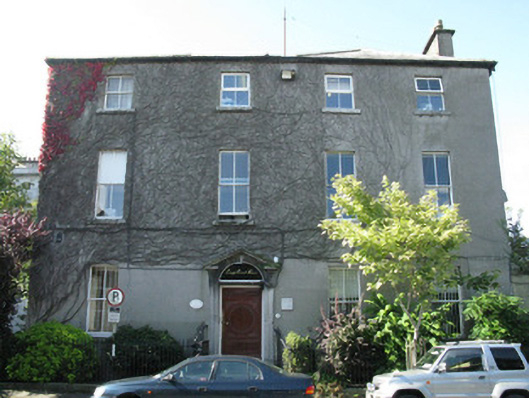 Lough Corrib Househouse · 12 yd
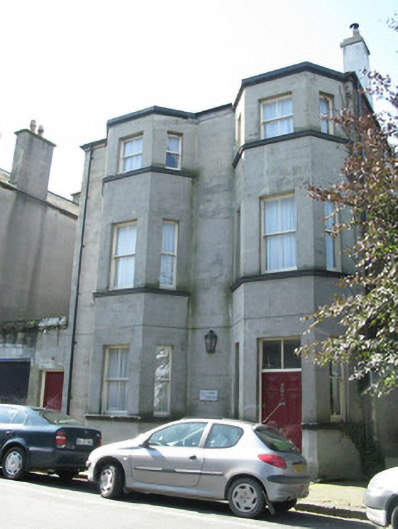 The Coveshouse · 27 yd
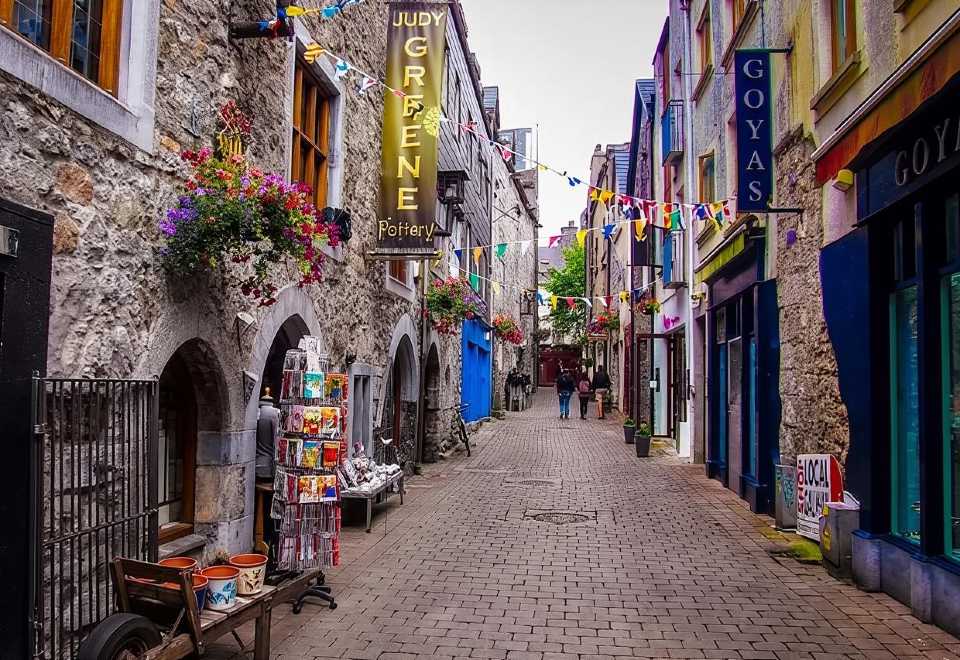 Galway GaolMemorial · 291 yd
 CastleCastle, tower house · 339 yd
 Zoology MuseumMuseum · 378 yd
 Browne DoorwayVisitor information · 405 yd
 Lynch's CastleCastle · 409 yd
 GALWAYHistoric town · 411 yd
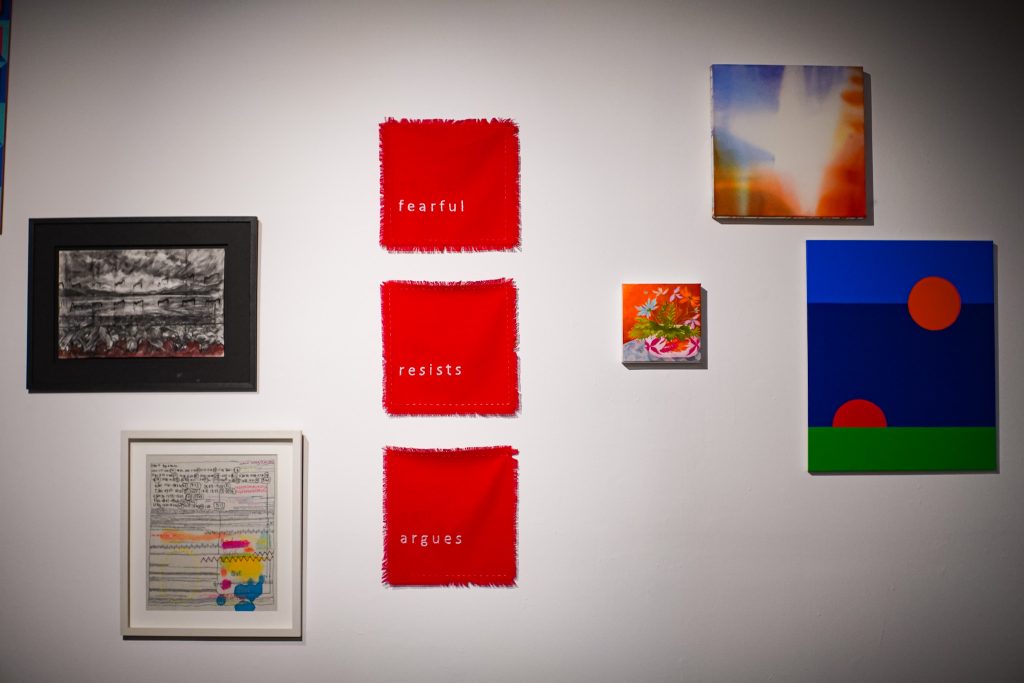 126 Artist-Run GalleryGallery · 414 yd
 Cross in Townparks (galway By., St. Nicholas Par.)Cross · 434 yd
 Mechanics InstituteMemorial · 481 yd
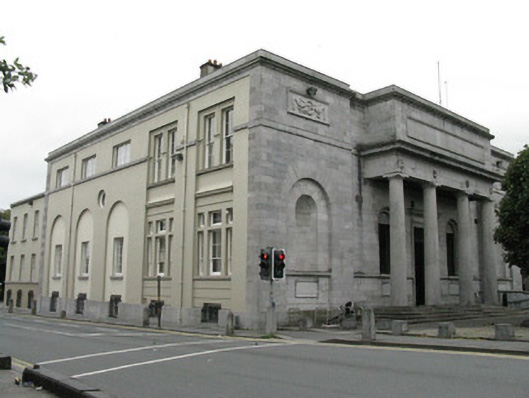 Galway Courthousecourt house · 35 yd
Other information
Photo: National Inventory of Architectural Heritage · Website use allowed for educational or private purposes with source credit