
What is recorded here
End-of-terrace two-bay two-storey house with half-dormer attic, between 1840-89, on a corner site with single-bay two-storey canted elevation leading to single-bay two-storey side (north) elevation. Reroofed, pre-1992. Refenestrated between 1992-6. Pitched roof incorporating part-polygonal section with replacement artificial slate, pre-1992, clay ridge tiles, rendered (shared) chimney stack over red brick Running bond construction having stepped capping supporting terracotta pots, and iron rainwater goods on rendered eaves having iron ties. Rendered, ruled and lined walls with rendered channelled piers to ends. Square-headed window openings with cut-stone sills, and replacement uPVC casement windows, between 1992-6 (replacing two-over-two timber sash windows). Square-headed door opening with threshold between cut-stone padstones, and timber panelled door having overlight. Street fronted on a corner site with concrete footpath to front.
A pleasantly composed house of modest size cleverly negotiating a prominent corner position at the meeting of The Faythe with Kevin Barry Street (Castle Hill Street). However, while the elementary form and massing prevail, the character or external expression of the house has not benefited from the introduction of replacement fittings to most of the openings.
This does not grant access. Most recorded buildings are privately owned; view them only from public ground unless the owner allows entry.
Places near here
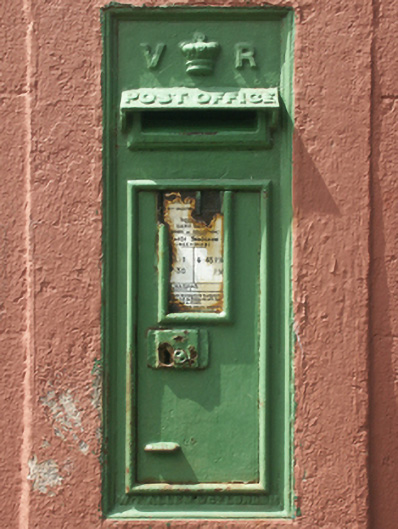 post boxpost box · 5 yd
 The Swanfountain · 31 yd
 Lock Out GateMemorial · 114 yd
 Sack of Wexfordsiege · 144 yd
 Siege of Wexfordsiege · 148 yd
 By Hook or By CrookMonument · 203 yd
 Town WallTown defences · 313 yd
 Michael CollinsMemorial · 509 yd
 Three Sisters River CruisesHeritage attraction · 811 yd
 Site of CastleCastle, unclassified · 1.7 mi
 Castle (in ruinis)Castle, tower house · 2.1 mi
 Wexford Wildfowl ReserveHeritage attraction · 2.3 mi
Other information
Photo: National Inventory of Architectural Heritage · Website use allowed for educational or private purposes with source credit