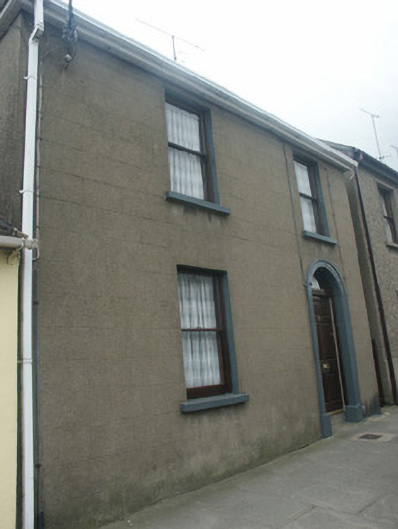
What is recorded here
Attached two-bay two-storey house, built 1936. Hipped slate roof with clay ridge tiles, rendered chimney stack having stepped capping, and replacement uPVC rainwater goods, post-1996, on eaves. Rendered, ruled and lined walls. Square-headed window openings with concrete sills, and one-over-one timber sash windows. Round-headed door opening with step, moulded surround on padstones, and timber panelled door having overlight. Street fronted with concrete flagged footpath to front [VO].
A pleasantly composed house of small to modest size representing an element of the redevelopment of John Street in the early to mid twentieth century whereby thatched ranges once characterising the vernacular legacy of Wexford Town were systematically replaced. Exhibiting an unassuming architectural design quality, the external expression of the house is enlivened by long-established attributes including the regular proportions on each floor, the understated decorative detailing restricted to a Classically-detailed doorcase, and so on. Having been well maintained to present an early aspect with most of the original fabric surviving in place, the house continues to make a positive contribution to the character of the street scene.
This does not grant access. Most recorded buildings are privately owned; view them only from public ground unless the owner allows entry.
Places near here
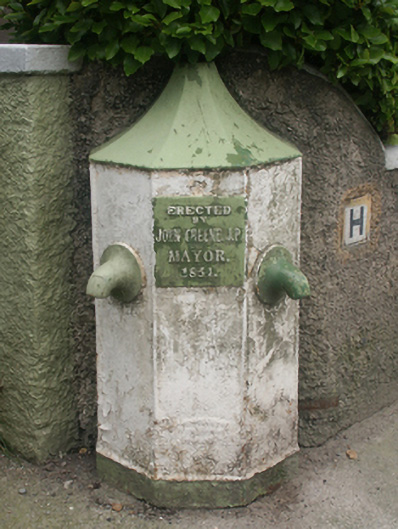 The Cock""fountain · 113 yd
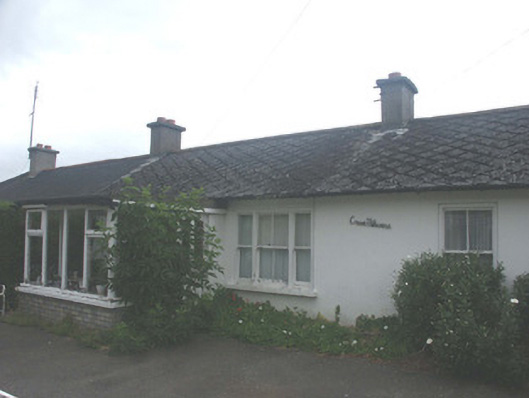 Cnoc Mhuirehouse · 115 yd
 Falla SeilscearMemorial · 316 yd
 Field boundary in Townparks (st. John's Par.)Field boundary · 328 yd
 Windmill StumpsWindmill · 343 yd
 Robert BrennanMemorial · 367 yd
 Green Acres Art GalleryGallery · 436 yd
 Three Sisters River CruisesHeritage attraction · 716 yd
 Siege of Wexfordsiege · 1116 yd
 Sack of Wexfordsiege · 1118 yd
 Castle (in ruinis)Castle, tower house · 1.9 mi
 Dawn RedwoodDawn Redwood · 2.0 mi
Other information
Photo: National Inventory of Architectural Heritage · Website use allowed for educational or private purposes with source credit