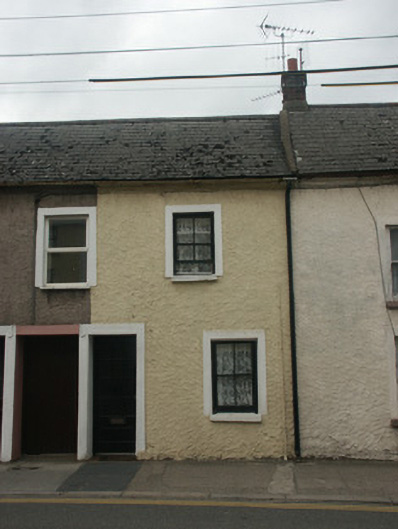
What is recorded here
Terraced two-bay two-storey house, c.1850, possibly incorporating fabric of earlier house, pre-1840, on site. Reroofed, c.1950. One of a pair. Pitched (shared) roof with replacement fibre-cement slate, c.1950, clay ridge tiles, rendered coping, and remains of iron rainwater goods on rendered eaves having iron ties. Roughcast walls. Square-headed window openings with sills, rendered surrounds, and two-over-two timber sash windows. Square-headed door opening approached by limestone-flagged path or threshold with rendered surround, and replacement glazed timber panelled door. Street fronted with concrete footpath to front.
A picturesque small-scale house built as one of a pair (second in pair not included in survey) producing a cohesive composition contributing to the urban vernacular quality of John Street Lower: much of the vernacular quality of the area has been diminished following the systematic replacement of the thatched ranges traditionally defining the street until the early to mid twentieth century. Having been reasonably well maintained, the house continues to present an early aspect with the simple architectural attributes surviving in place together with most of the historic or original fabric, thus upholding the character of the local setting.
This does not grant access. Most recorded buildings are privately owned; view them only from public ground unless the owner allows entry.
Places near here
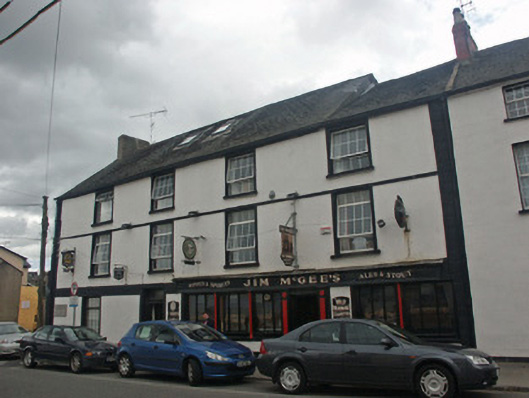 Jim McGee'sOfficially recorded historic building · 34 yd
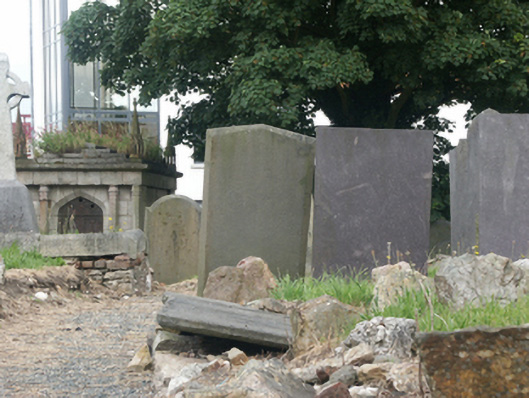 mausoleummausoleum · 41 yd
 Field boundary in Townparks (st. John's Par.)Field boundary · 74 yd
 Falla SeilscearMemorial · 167 yd
 Structure in WexfordStructure · 188 yd
 The Collins-Grant GalleryGallery · 255 yd
 1798 MemorialMemorial · 268 yd
 Three Sisters River CruisesHeritage attraction · 466 yd
 Siege of Wexfordsiege · 868 yd
 Sack of Wexfordsiege · 871 yd
 Castle (in ruinis)Castle, tower house · 2.0 mi
 Dawn RedwoodDawn Redwood · 2.1 mi
Other information
Photo: National Inventory of Architectural Heritage · Website use allowed for educational or private purposes with source credit