What is recorded here
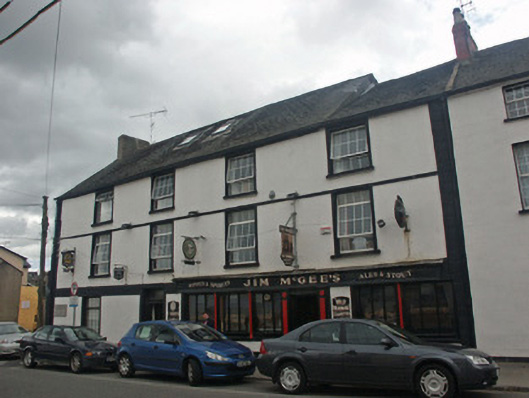
Attached four-bay three-storey house with dormer attic, c.1850. Subdivided, 1882, with pubfront inserted to right ground floor. Renovated and refenestrated, pre-1993, with dormer attic added. Now in use as guesthouse. Pitched slate roofs with clay ridge tiles, rendered and red brick Running bond chimney stacks with one having stringcourse, yellow terracotta tapered pots, rendered coping, rooflights, pre-1993, and iron rainwater goods on rendered eaves having iron ties. Rendered, ruled and lined walls over random rubble stone construction with rendered channelled piers to ends, cut-granite plaque (1998) to ground floor, and rendered stringcourse to top floor. Square-headed window openings with sills, rendered surrounds, and replacement uPVC casement windows, pre-1993. Square-headed door opening with limestone-flagged threshold, Ionic doorcase having engaged columns on cut-granite padstones supporting inscribed entablature/frieze, and replacement glazed timber panelled door, pre-1993, having overlight. Timber pubfront, 1882, to right ground floor with panelled piers, engaged colonettes separating fixed-pane (three-light) timber windows, timber panelled door having overpanel, and fascia on stringcourse having lined moulded cornice. Street fronted with concrete footpath to front [VO].
A substantial house at one time subsequently accommodating two separate houses making a strong visual statement in John Street Lower on account of attributes including the occupation of a sizeable footprint, the balanced arrangement of the openings diminishing slightly in scale on each floor producing a dignified graduated visual effect, and so on. Although subject to a series of renovation programmes, the elementary composition qualities survive more-or-less in place together with a quantity of the historic fabric with particular emphasis on a Classically-detailed doorcase: meanwhile, a traditional Irish shopfront of artistic design merit displaying good quality craftsmanship makes a significant contribution to the streetscape presence of the site at street level.
This does not grant access. Most recorded buildings are privately owned; view them only from public ground unless the owner allows entry.
Places near here
 granarygranary · 36 yd
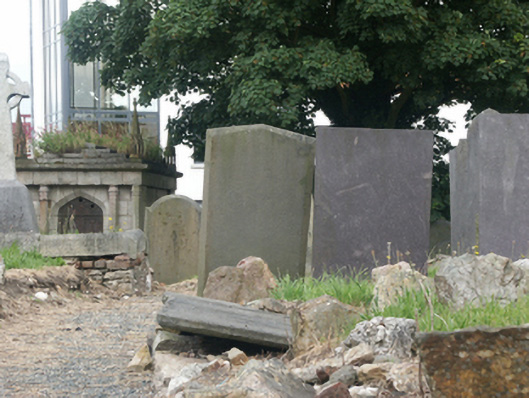 mausoleummausoleum · 62 yd
 Falla SeilscearMemorial · 201 yd
 Structure in WexfordStructure · 214 yd
 Field boundary in Townparks (st. Peter's Par.) (part of )Field boundary · 251 yd
 The Collins-Grant GalleryGallery · 264 yd
 1798 MemorialMemorial · 290 yd
 Three Sisters River CruisesHeritage attraction · 482 yd
 Siege of Wexfordsiege · 855 yd
 Sack of Wexfordsiege · 858 yd
 Castle (in ruinis)Castle, tower house · 2.0 mi
 Dawn RedwoodDawn Redwood · 2.1 mi
Other information
Photo: National Inventory of Architectural Heritage · Website use allowed for educational or private purposes with source credit