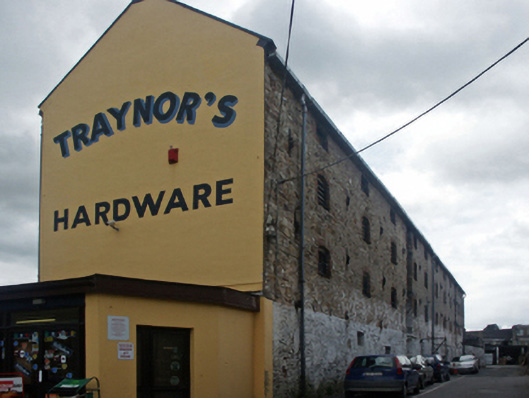
What is recorded here
Detached twelve-bay four-storey grain store or warehouse, extant 1840, on a rectangular plan; two-bay four-storey side elevations. In alternative use, 1855. Now in alternative use. Pitched roof with coping to gables, and replacement rainwater goods on rendered eaves retaining cast-iron downpipes. Part limewashed coursed rubble stone walls retaining sections of lime rendered surface finish with concealed flush quoins to corners; replacement cement rendered surface finish (north); slate hung surface finish (south). Square-headed loading openings with red brick block-and-start surrounds supporting timber lintels framing timber boarded doors. Square-headed window openings in camber- or segmental-headed recesses between cast-iron tie bars, slate sills, and red brick block-and-start surrounds framing louvered timber fittings. Set back from line of street.
A grain store or warehouse representing an important component of the industrial heritage of Wexford (cf. 15502136) with the architectural value of the composition suggested by such attributes as the elongated rectilinear plan form; the uniform proportions of the openings on each floor; and the high pitched roofline.
This does not grant access. Most recorded buildings are privately owned; view them only from public ground unless the owner allows entry.
Places near here
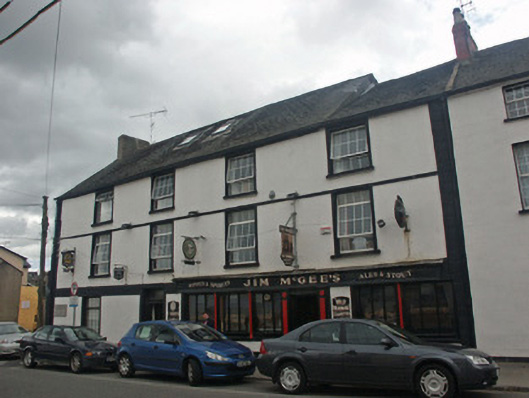 Jim McGee'sOfficially recorded historic building · 36 yd
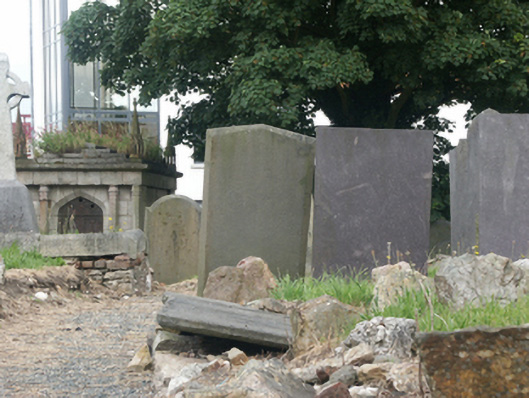 mausoleummausoleum · 91 yd
 Field boundary in Townparks (st. Peter's Par.) (part of )Field boundary · 218 yd
 Falla SeilscearMemorial · 237 yd
 Structure in WexfordStructure · 240 yd
 The Collins-Grant GalleryGallery · 272 yd
 1798 MemorialMemorial · 311 yd
 Three Sisters River CruisesHeritage attraction · 496 yd
 Siege of Wexfordsiege · 837 yd
 Sack of Wexfordsiege · 839 yd
 Castle (in ruinis)Castle, tower house · 2.0 mi
 Dawn RedwoodDawn Redwood · 2.1 mi
Other information
Photo: National Inventory of Architectural Heritage · Website use allowed for educational or private purposes with source credit