
What is recorded here
Attached fifteen-bay three-storey wing, built 1818-9, on a rectangular plan originally six-bay three-storey. Pitched slate roof with clay ridge tiles, and cast-iron rainwater goods on red brick header bond stepped eaves retaining cast-iron downpipes. Slate hung walls. Square-headed window openings with cut-granite sills, and concealed dressings framing six-over-six timber sash windows. Set in landscaped grounds shared with Saint Peter's College.
A wing illustrating the first stage in the development of the Saint Peter's College complex in the early nineteenth century with the architectural value of the composition suggested by such attributes as the elongated rectilinear plan form; and the uniform proportions of the openings on each floor. Having been well maintained, the elementary form and massing survive intact together with substantial quantities of the original fabric, including a slate hung surface finish widely regarded as an increasingly endangered hallmark of the architectural heritage of County Wexford, thus upholding the character or integrity of a wing forming part of a self-contained ecclesiastical ensemble making a pleasing visual statement in a suburban setting.
This does not grant access. Most recorded buildings are privately owned; view them only from public ground unless the owner allows entry.
Places near here
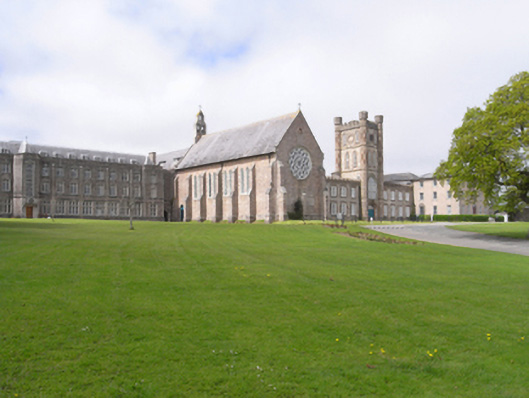 Saint Peter's Collegechurch/chapel · 54 yd
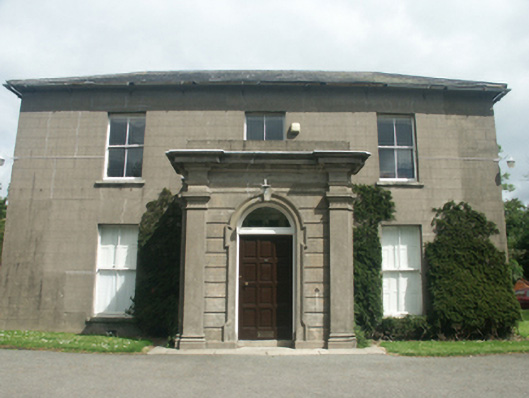 Saint Mary'shouse · 189 yd
 St. Margarets WellHoly well · 311 yd
 Windmill StumpsWindmill · 493 yd
 Michael CollinsMemorial · 751 yd
 Halla KennyMemorial · 874 yd
 Three Sisters River CruisesHeritage attraction · 1084 yd
 Siege of Wexfordsiege · 1099 yd
 Sack of Wexfordsiege · 1099 yd
 Castle (in ruinis)Castle, tower house · 1.6 mi
 Dawn RedwoodDawn Redwood · 1.8 mi
 Site of CastleCastle, unclassified · 2.0 mi
Other information
Photo: National Inventory of Architectural Heritage · Website use allowed for educational or private purposes with source credit