What is recorded here

End-of-terrace three-bay two-storey house with attic storey, built c.1880, having canted-bay window to front elevation, and one-bay return to rear. Recent rooflights and additions to rear. Hipped slate roof with terracotta ridge tiles and red-brick chimneystacks with replacement uPVC and aluminium rainwater goods. Rendered walls with raised render quoins and plinth. Moulded cornice to bay window. Camber-headed openings to front elevation having render sills and moulded render surrounds, and square-headed, some double with concrete sills to rear, all with one-over-one pane timber sliding sash windows. Round-headed opening to recessed porch having moulded chamfered render surround. Square-headed door opening within porch having replacement timber glazed door with timber glazed side-panels and overlight. Rendered and red-brick enclosing wall to front with cast-iron railings and gate.
With a front elevation enlivened by a bay window and moulded surrounds to the openings, this end-of-terrace house combines with its neighbours to create a terrace of significant aesthetic impact. The retention of timber sash windows adds to the heritage value. The simple string course at first floor level links the three houses of the terrace creating a visual unity emphasised by the same design and similar form of the front boundary walls.
This does not grant access. Most recorded buildings are privately owned; view them only from public ground unless the owner allows entry.
Places near here
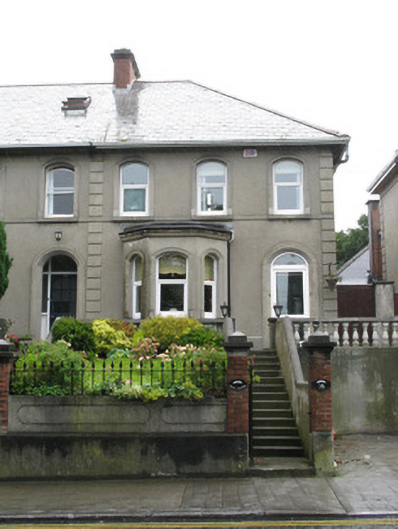 Cnoc Mhuirehouse · 15 yd
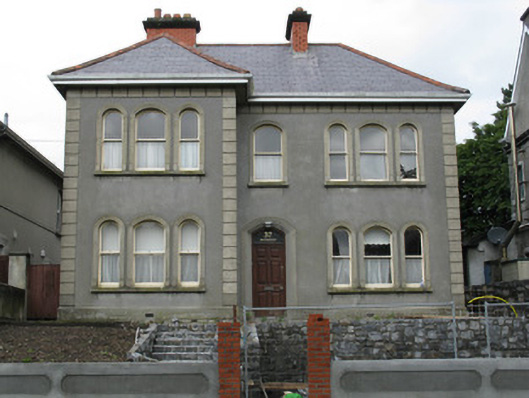 Rockmounthouse · 28 yd
 Walter Macken HouseMemorial · 355 yd
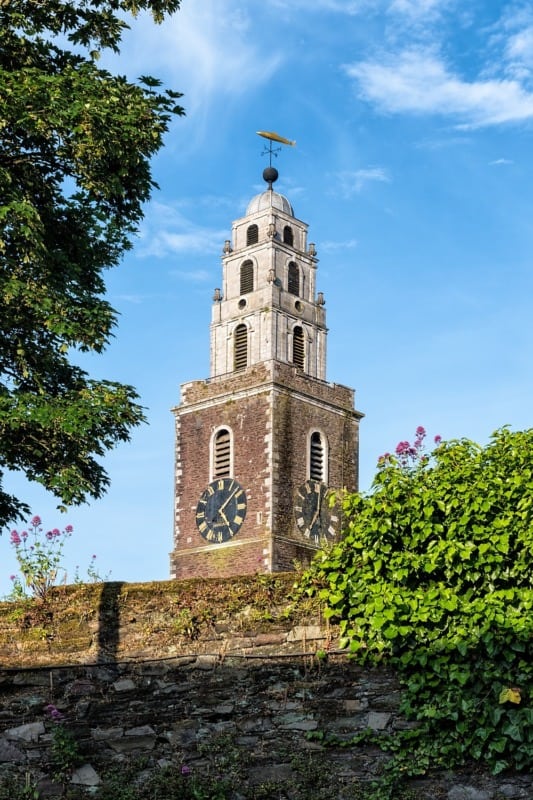 St. Annes WellHoly well · 359 yd
 Galway Arts CentreMuseum · 634 yd
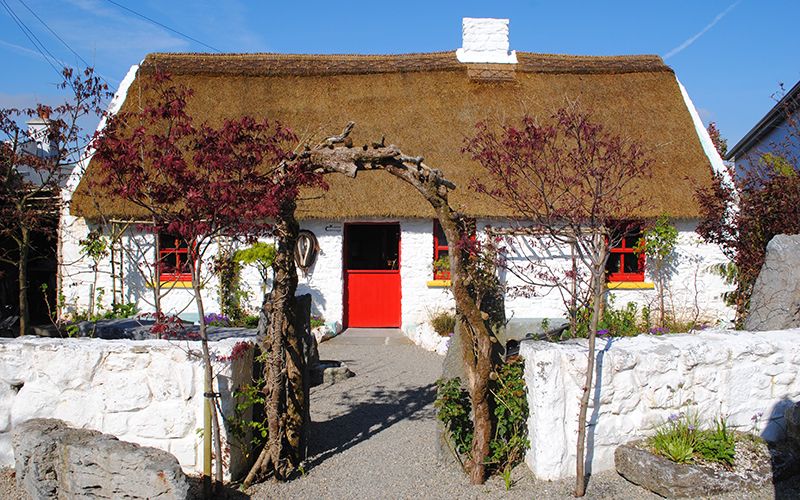 Katie's Claddagh CottageHeritage attraction · 721 yd
 Christopher Columbus MonumentMemorial · 783 yd
 Blake's CastleCastle · 819 yd
 Fortification in Townparks (galway By., St. Nicholas Par.)Fortification · 839 yd
 Caucasian WingnutCaucasian Wingnut · 930 yd
 CastleCastle, tower house · 933 yd
 GinkgoGinkgo · 944 yd
Other information
Photo: National Inventory of Architectural Heritage · Website use allowed for educational or private purposes with source credit