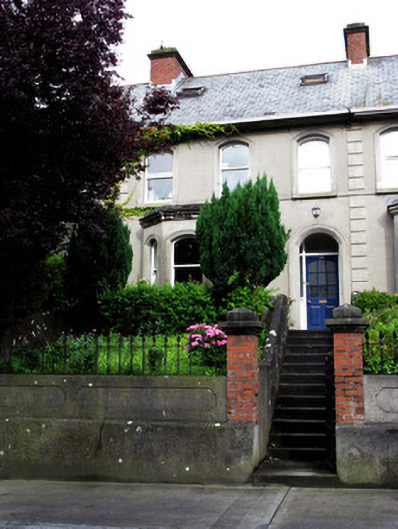
What is recorded here
Terraced three-bay two-storey house with attic storey, built c.1880, having canted-bay window to front elevation, and gabled single-bay return to rear. Recent rooflights and extensions to rear elevation. Pitched slate roof with terracotta ridge tiles, red-brick chimneystacks with render cornice cappings, and replacement uPVC rainwater goods. Rendered walls with raised render quoins, sill band to first floor and ridge moulded cornice to bay window. Camber-headed openings to front elevation having render sills and moulded render surrounds and square-headed openings elsewhere with concrete sills, having one-over-one pane timber sliding sash windows, some double to rear. Round-headed opening to recessed porch having moulded chamfered render surround and square-headed inner door opening with replacement timber glazed door, timber glazed side-panels and overlight. Rendered and red brick enclosing wall to front with cast-iron railings and gate.
Centrally located in a terrace of three houses, this house is enlivened by a canted-bay window. The retention of timber sash windows is notable. The simple string course at first floor level links the three houses of the terrace creating a visual unity emphasised by a same design and a similar treatment of the fronts with sloping gardens and similar boundary walls.
This does not grant access. Most recorded buildings are privately owned; view them only from public ground unless the owner allows entry.
Places near here
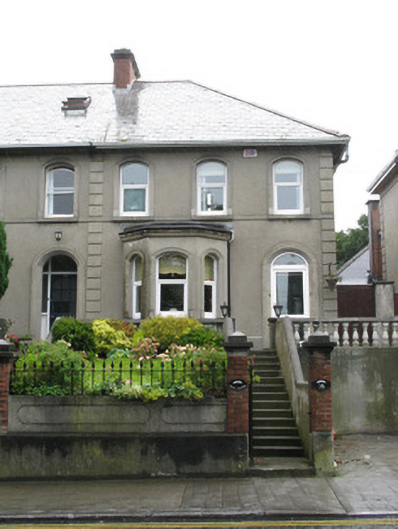 Cnoc Mhuirehouse · 7 yd
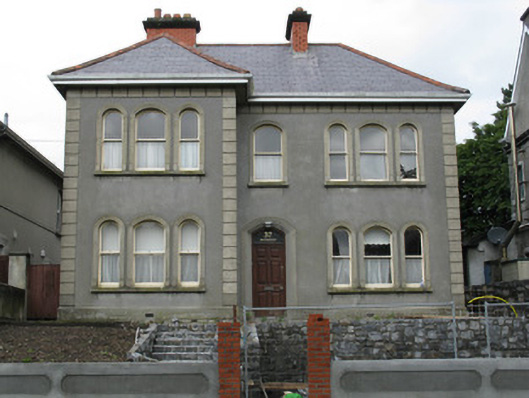 Rockmounthouse · 20 yd
 Walter Macken HouseMemorial · 350 yd
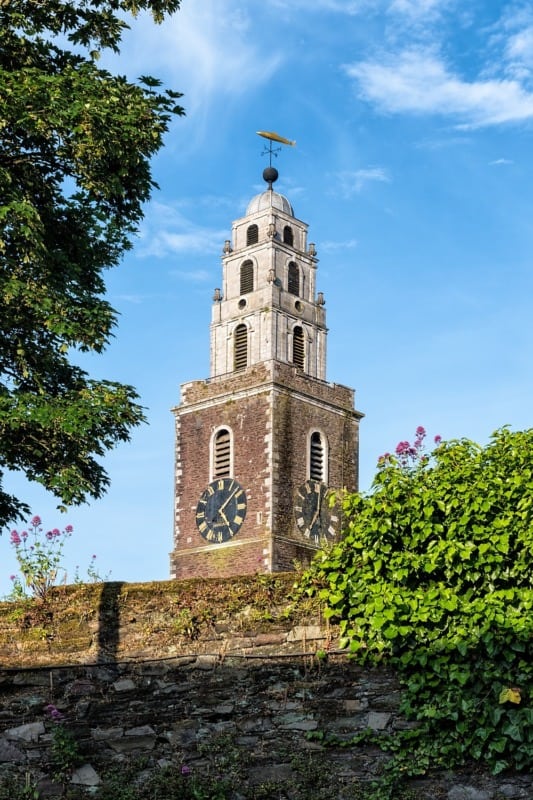 St. Annes WellHoly well · 366 yd
 Galway Arts CentreMuseum · 629 yd
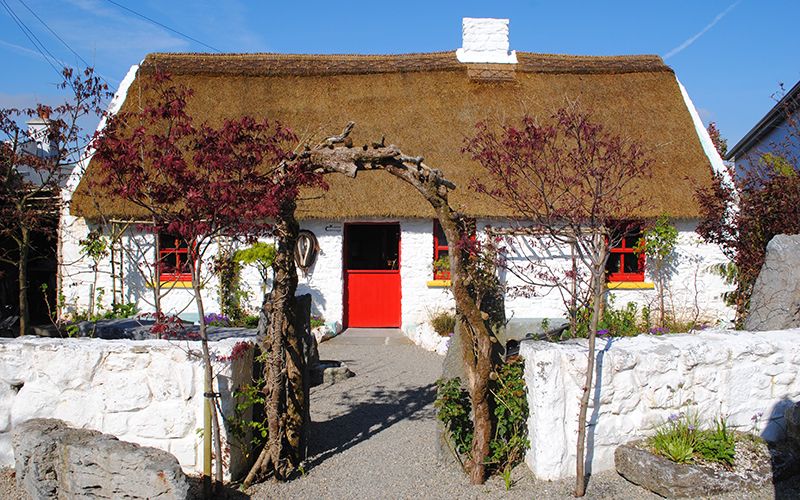 Katie's Claddagh CottageHeritage attraction · 721 yd
 Christopher Columbus MonumentMemorial · 778 yd
 Blake's CastleCastle · 813 yd
 Fortification in Townparks (galway By., St. Nicholas Par.)Fortification · 834 yd
 Caucasian WingnutCaucasian Wingnut · 923 yd
 CastleCastle, tower house · 926 yd
 GinkgoGinkgo · 937 yd
Other information
Photo: National Inventory of Architectural Heritage · Website use allowed for educational or private purposes with source credit