What is recorded here
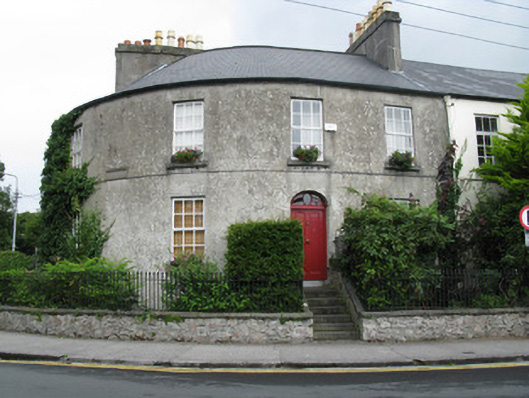
Corner-sited terraced four-bay two-storey house over half-basement, built c.1840. Façade curves around corner. Slightly lower bowed stairs return to rear. Pitched artificial slate roof, having recent skylights to rear. Artificial slate lean-to roof to bow, rendered chimneystacks and replacement uPVC rainwater goods. Lined-and-ruled rendered walls to front and rendered to rear. Square-headed window openings having lined-and-ruled reveals to front elevation and tooled limestone sills with replacement timber windows. Elliptical-headed door opening to front, having painted render reveals, timber panelled door and art-nouveau style cast-iron tracery fanlight. Door approached by flight of tooled limestone steps flanked by rendered walls with tooled limestone copings and cast-iron railings. Garden to front enclosed by rubble stone wall with tooled limestone coping and cast-iron railings and gate. Rubble stone wall to rear.
This house is most notable for its attractive corner siting, its façade curving around the junction of two terraces. Other distinctive features, such as the entrance steps and fanlit doorway, bowed return and classically symmetrical façade, are common to all of the houses of the two terraces. This house, through its curved façade and garden is crucial to the overall composition of both residential streets.
This does not grant access. Most recorded buildings are privately owned; view them only from public ground unless the owner allows entry.
Places near here
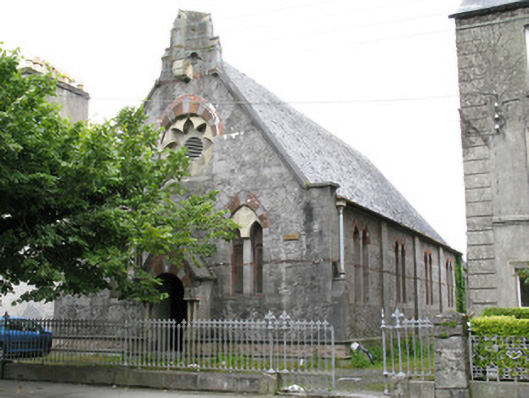 Columban Hallchurch/chapel · 69 yd
 Saint Bernard'shouse · 71 yd
 Walter Macken HouseMemorial · 303 yd
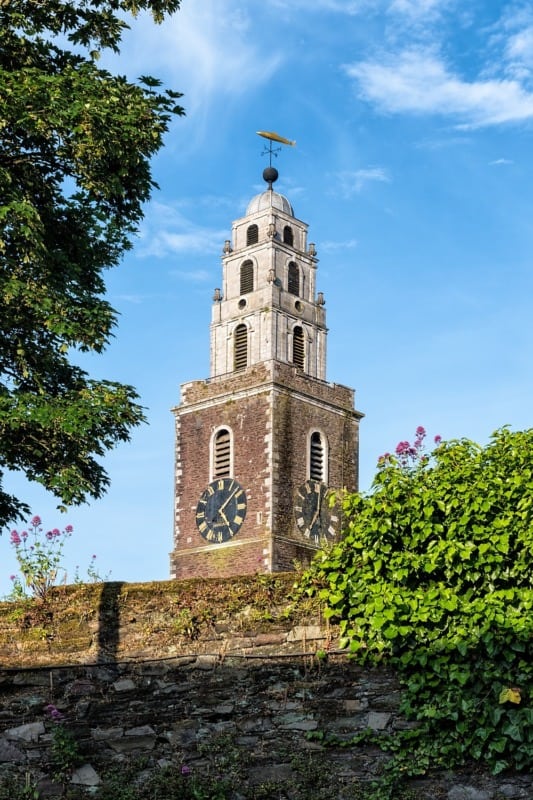 St. Annes WellHoly well · 346 yd
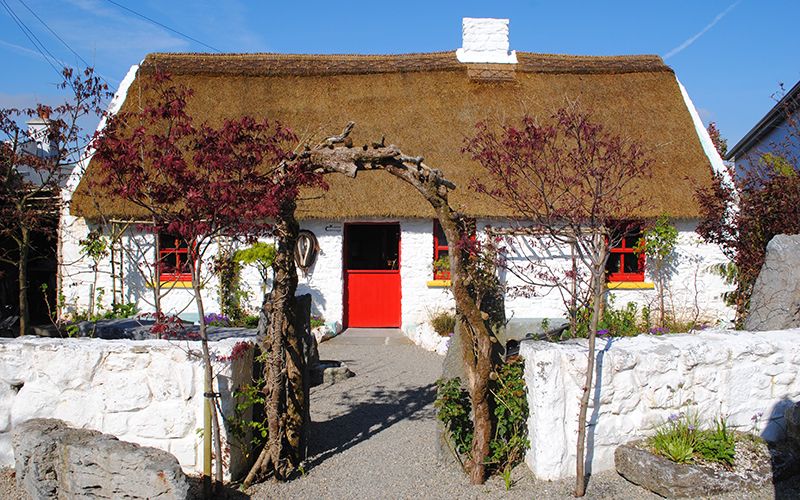 Katie's Claddagh CottageHeritage attraction · 464 yd
 Galway Arts CentreMuseum · 544 yd
 Christopher Columbus MonumentMemorial · 646 yd
 Blake's CastleCastle · 697 yd
 Fortification in Townparks (galway By., St. Nicholas Par.)Fortification · 717 yd
 CastleCastle, tower house · 896 yd
 Caucasian WingnutCaucasian Wingnut · 1075 yd
 GinkgoGinkgo · 1101 yd
Other information
Photo: National Inventory of Architectural Heritage · Website use allowed for educational or private purposes with source credit