What is recorded here
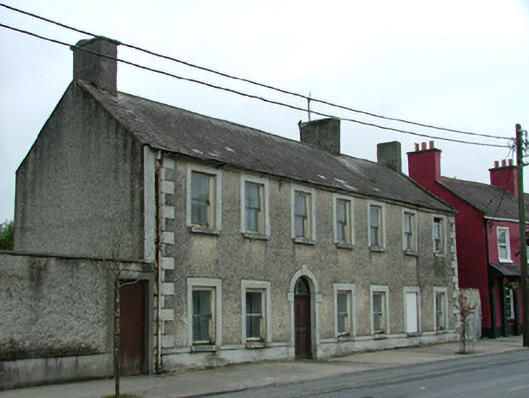
Detached seven-bay two-storey house, built c.1800, with extension to rear. Fronts directly onto street. Pitched slate roof with terracotta ridge tiles and pebbledashed chimneystacks and cast-iron rainwater goods. Pebbledashed walls with rendered quoins. Timber sash windows with rendered surrounds and tooled limestone sills. Round-headed door opening with plain fanlight, block-and-start surround and timber panelled door. Rear of site is bounded by random coursed wall to south.
Although in a state of disrepair, this building still contributes to the streetscape. Its modest facade is enhanced by the retention of late nineteenth-century single-pane timber sash windows. The simple decorative door surround enlivens the building's otherwise plain appearance. The end bays to the north seem to have been added at a later date, enlarging the structure and disrupting its symmetry.
This does not grant access. Most recorded buildings are privately owned; view them only from public ground unless the owner allows entry.
Places near here
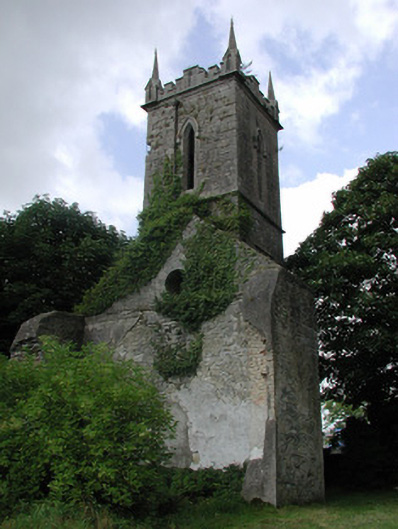 Daingean Church (Killaderry)church/chapel · 55 yd
 Church in Townparks (phillipstown Lower By.)Church · 67 yd
 Town defences in Townparks (phillipstown Lower By.)Town defences · 192 yd
 Fort Castle (in Ruins)Bawn · 240 yd
 Enclosure in Townparks (phillipstown Lower By.)Enclosure · 406 yd
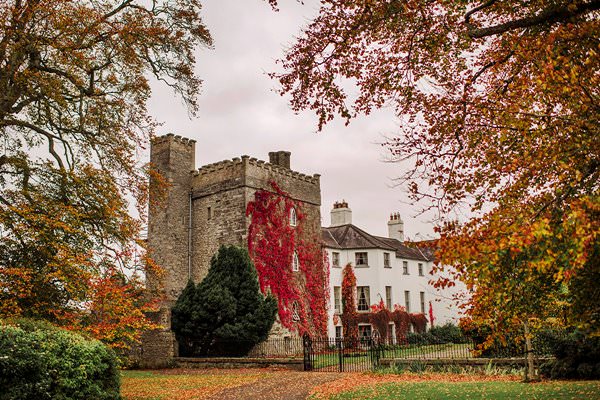 Castle Barnagh (Site of)Bawn · 1326 yd
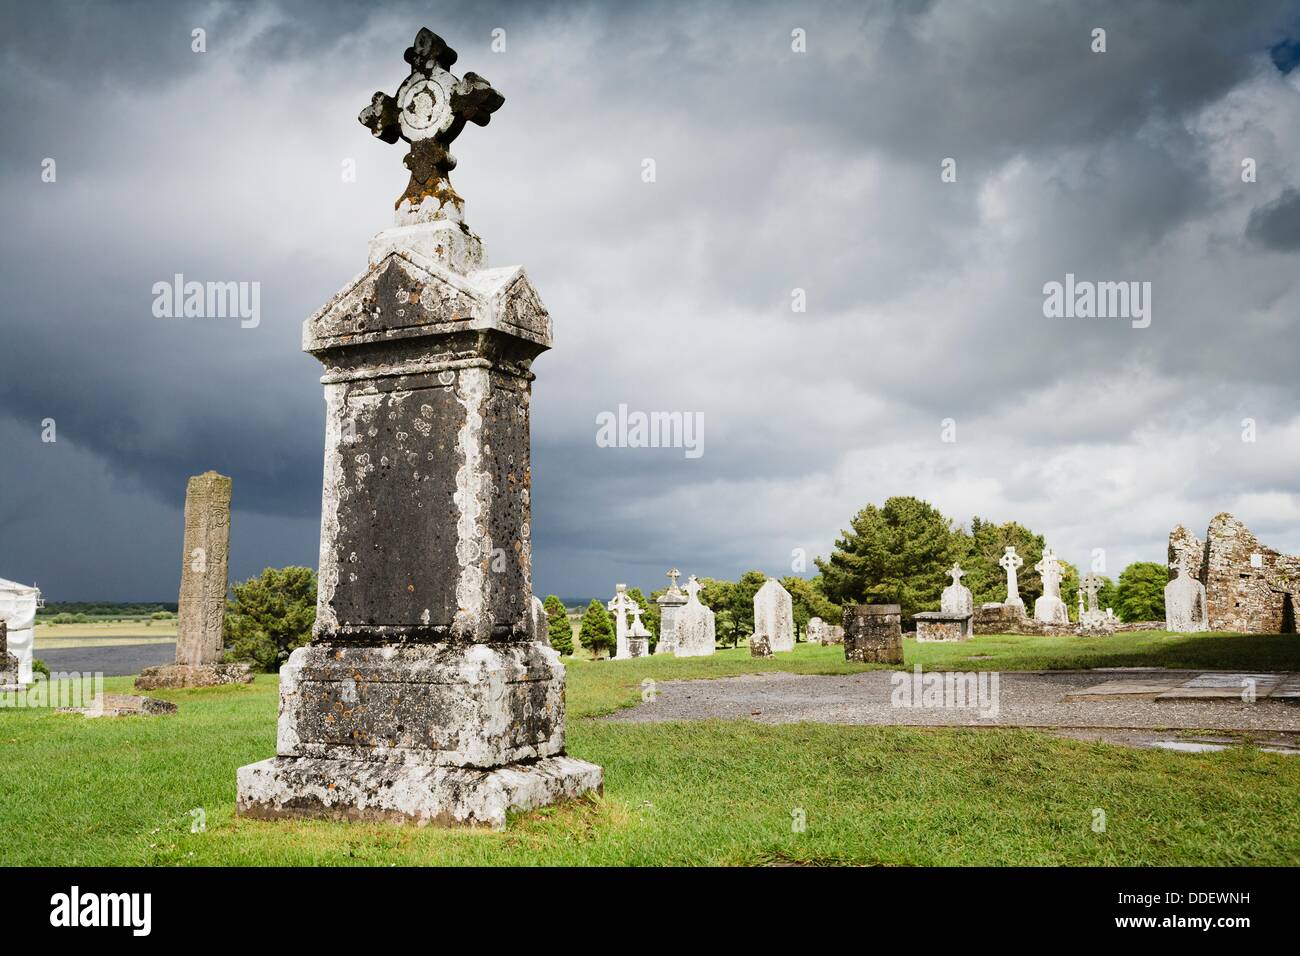 Graveyard in BallycommonGraveyard · 3.2 mi
 Croghan Hill WalkVisitor information · 3.3 mi
 Mountlucas Wind Farm Visitors CentreVisitor information · 3.3 mi
 Finnrenashark Holy WellSpring · 3.3 mi
 Croghan HillMountain / peak · 3.6 mi
 Children's WellSpring · 3.6 mi
Other information
Photo: National Inventory of Architectural Heritage · Website use allowed for educational or private purposes with source credit