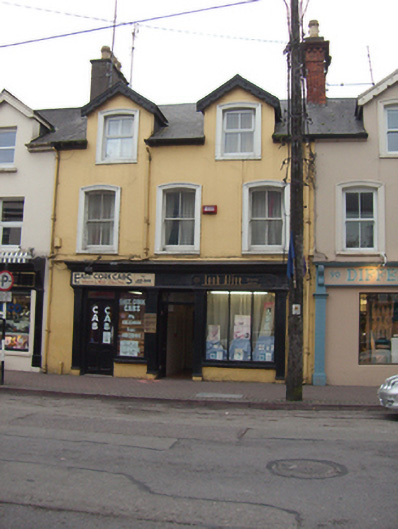
What is recorded here
Terraced three-bay three-storey former house, built c. 1840, having gablets to front (east) elevation, and timber shopfront to ground floor. One of a terrace of three. Pitched slate roof with rendered and brick chimneystacks. Rendered walls. Camber-headed openings having render surrounds and concrete sills. Replacement uPVC windows to second floor, two-over-two pane timber sliding sash windows to first floor. Shopfront comprising pilasters, fascia and cornice. Square-headed display windows flanking half-glazed timber panelled door with overlight. Square-headed opening having overlight and timber panelled door.
This well-composed building retains notable features, such as the decorative render window surrounds and shopfront. Retention of the timber sash windows further enhances the structure. The house presents a unified and coherent decorative scheme and makes a positive contribution to the streetscape.
This does not grant access. Most recorded buildings are privately owned; view them only from public ground unless the owner allows entry.
Places near here
 Bank of Irelandhouse · 19 yd
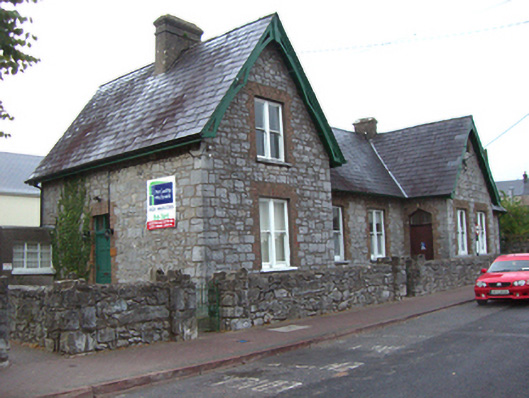 Midleton National Schoolschool · 86 yd
 Grave YardGraveyard · 130 yd
 John Walsh MemorialMemorial · 189 yd
 Midleton IRA MonumentMemorial · 207 yd
 District HomeWorkhouse · 398 yd
 Jameson Distillery MidletonHeritage attraction · 418 yd
 Noel Collins BridgeVisitor information · 1161 yd
 Castle Redmond (Site of)Castle, unclassified · 1318 yd
 Ballyannan (Bluebell) WoodsForest · 1757 yd
 Cahermone Castle (in Ruins)Castle, tower house · 1.0 mi
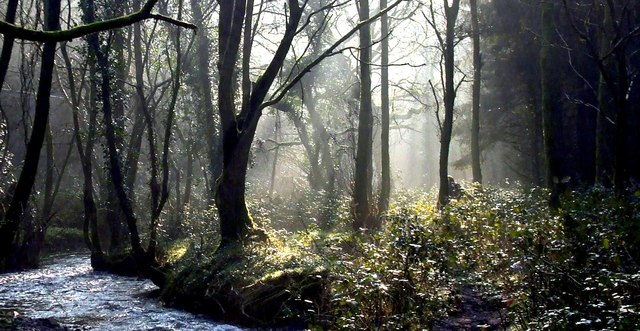 Curragh WoodsWood · 2.7 mi
Other information
Photo: National Inventory of Architectural Heritage · Website use allowed for educational or private purposes with source credit