What is recorded here

Terraced four-bay two-storey house, built c.1820, with integral carriage arch. Set back from street. Pitched slate roof, red brick chimneystacks with terracotta pots and some cast-iron rainwater goods. Ruled-and-lined render to facade. Weather slating to side elevation. Timber sash windows with stone sills. Round-headed door opening with tooled stone surround, timber pilasters and console brackets flanking timber panelled door, surmounted by timber spoked fanlight. Tooled limestone step to entrance accessed by terracotta tiled path to front site. Segmental-headed integral carriage arch with timber double doors. Front site bounded by wrought- and cast-iron railings with spear-headed finials surmounting tooled stone plinth wall.
Overlooking Oxmantown Mall, this early nineteenth-century house was built to a design that is commonly repeated on the street. This example is unique however, as it is appointed with mid nineteenth-century detailing. Features include bright two-over-two pane sash windows and a colourful black and red terracotta path. The weather slating adds technical interest to the house. Its character blends well with locality's building stock and it contributes to the overall architectural heritage of Birr.
This does not grant access. Most recorded buildings are privately owned; view them only from public ground unless the owner allows entry.
Places near here
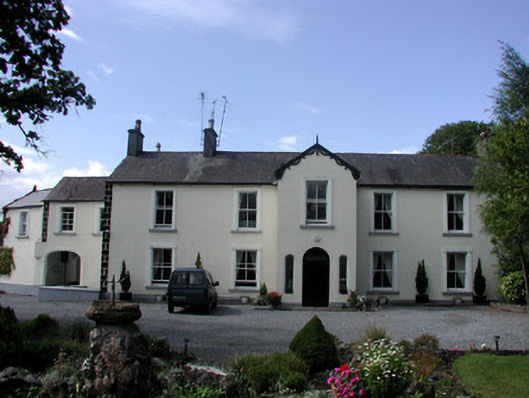 Walcothouse · 57 yd
 Walcot Cottagehouse · 63 yd
 James Franklin FullerMemorial · 107 yd
 North LoadstoneMonument · 296 yd
 Emmet SquareMonument · 306 yd
 The Great Telescope 'Leviathan'Heritage attraction · 326 yd
 Black Castle (Site of)Castle, motte · 349 yd
 Black LocustBlack Locust · 352 yd
 Common boxCommon box · 368 yd
 Waterfall PointViewpoint · 401 yd
 Birr Heritage CentreMuseum · 469 yd
 River WalkWalking route · 817 yd
Other information
Photo: National Inventory of Architectural Heritage · Website use allowed for educational or private purposes with source credit