What is recorded here
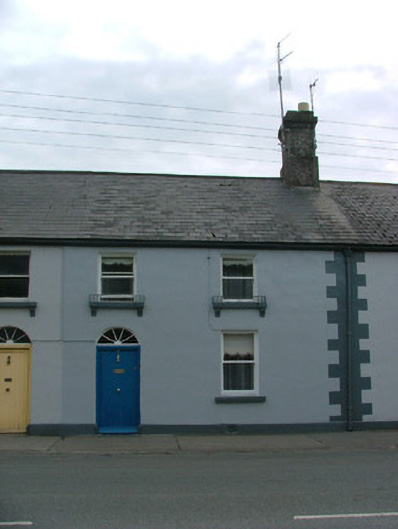
Terraced two-bay two-storey house, built c.1830, with lean-to extension to rear. Fronts directly onto street. Pitched tiled roof with rendered chimneystack. Ruled-and-lined render to walls with stone plinth and painted quoins to south. Timber sliding sash windows with tooled stone sills, first floor window sills supported by stone brackets. Wrought-iron balconettes to first floor windows. Round-headed door opening with timber battened door and timber spoked fanlight.
Looking out onto Rosse Row and the impresive walls of Birr Castle Demesne, this modest house has some unusual features. Tooled stone sills with supporting brackets and wrought-iron balconettes, differentiate this structure from its neighbours. The similar massing of this structure with that of its neighbours makes it an integral part of the terrace and a emphasises the coherent nature of the streetscape of Rosse Row.
This does not grant access. Most recorded buildings are privately owned; view them only from public ground unless the owner allows entry.
Places near here
 Walcot Cottagehouse · 51 yd
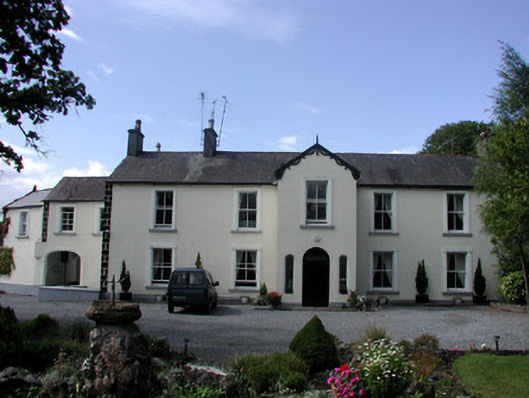 Walcothouse · 62 yd
 James Franklin FullerMemorial · 142 yd
 Black Castle (Site of)Castle, motte · 243 yd
 Emmet SquareMonument · 252 yd
 North LoadstoneMonument · 262 yd
 The Great Telescope 'Leviathan'Heritage attraction · 265 yd
 Waterfall PointViewpoint · 290 yd
 Oriental planeOriental plane · 401 yd
 Pedunculate OakPedunculate Oak · 407 yd
 Birr Heritage CentreMuseum · 441 yd
 River WalkWalking route · 780 yd
Other information
Photo: National Inventory of Architectural Heritage · Website use allowed for educational or private purposes with source credit