
What is recorded here
Terraced two-bay two-storey house, built c.1820, with shopfront to ground floor and extension to rear. Fronts directly onto street. Pitched tiled roof with terracotta ridge tiles, rendered chimneystack and cast-iron rainwater goods. Smooth render to walls. Replacement timber casement windows with painted sills. Square-headed door opening with replacement timber door tooled stone threshold and overlight with glazing bar. Timber shopfront with rendered stallriser and timber mullioned window. Recessed doorway with square-headed door opening and overlight flanked by pilasters. Pilasters supporting painted fascia and awning.
Though modest in scale and small in stature, this building forms part of a terrace of structures. Its unpretentious timber shopfront with modest features such as recessed door add an attractive aspect to the façade and contribute a pleasant character to the overall structure.
This does not grant access. Most recorded buildings are privately owned; view them only from public ground unless the owner allows entry.
Places near here
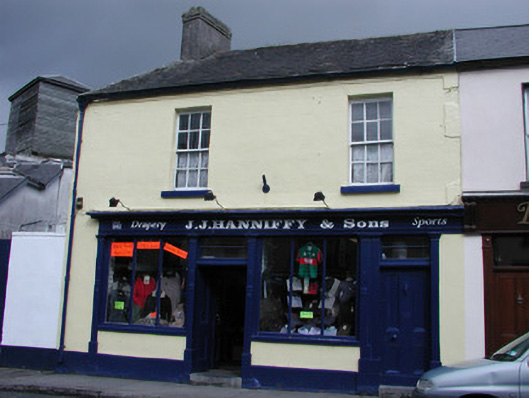 J.J. Hanniffy and Sonshouse · 21 yd
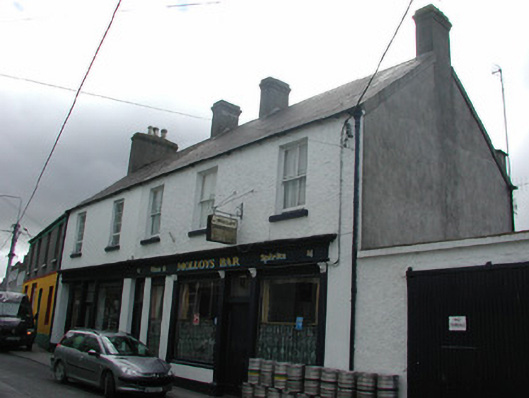 Molloys Barhouse · 22 yd
 Oriental planeOriental plane · 60 yd
 Emmet SquareMonument · 109 yd
 Birr Heritage CentreMuseum · 127 yd
 Town defences in Townparks (ballybrit By.)Town defences · 217 yd
 James Franklin FullerMemorial · 323 yd
 Waterfall PointViewpoint · 382 yd
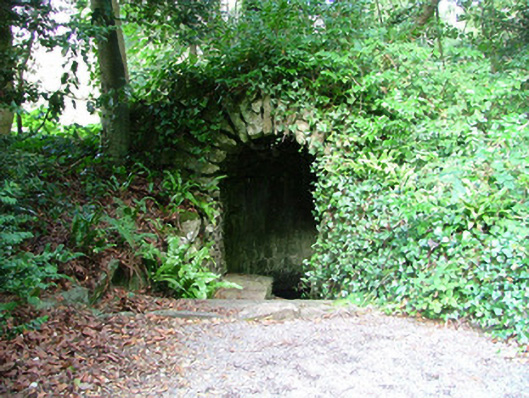 Birr Castlewell · 420 yd
 River WalkWalking route · 425 yd
 Black Castle (Site of)Castle, motte · 427 yd
 Grey PoplarGrey Poplar · 651 yd
Other information
Photo: National Inventory of Architectural Heritage · Website use allowed for educational or private purposes with source credit