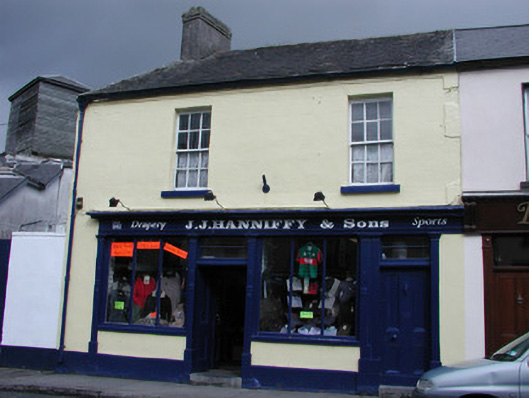
What is recorded here
End-of-terrace two-bay two-storey house, built c.1820, with shopfront to ground floor. Fronts directly onto street. Pitched slate roof with terracotta ridge tiles, rendered chimneystacks and cast-iron rainwater goods. Smooth rendered plinth, ruled-and-lined render to walls with rendered eaves course. Timber sash windows with painted sills. Square-headed door opening with timber panelled door, overlight and limestone threshold flanked by timber pilasters. Timber shopfront with central square-headed door opening with overlight and timber panelled double doors, flanked by timber pilasters and display windows with mullions and rendered stallriser. Timber pilasters support timber fascia and cornice.
J.J. Hanniffy & Sons, located on Connaught Street, is a very good unaltered example of typical Irish urban architecture with living accommodation situated over the commercial shop. The timber pilastered shopfront with its central opening, mullioned display windows and incorporated opening giving access to the upper storey is well maintained. An attractive addition to this modest building is the retention of its timber six-over-six sash windows. This shop makes a positive and striking addition to Birr.
This does not grant access. Most recorded buildings are privately owned; view them only from public ground unless the owner allows entry.
Places near here
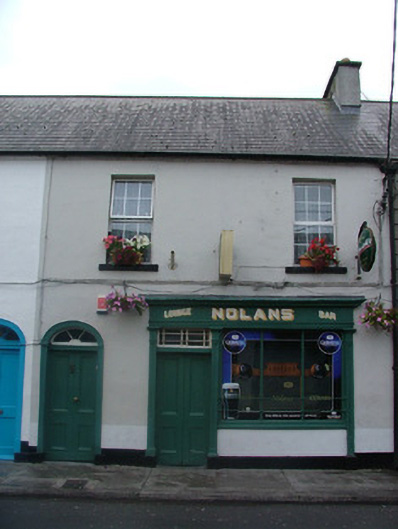 Nolanshouse · 34 yd
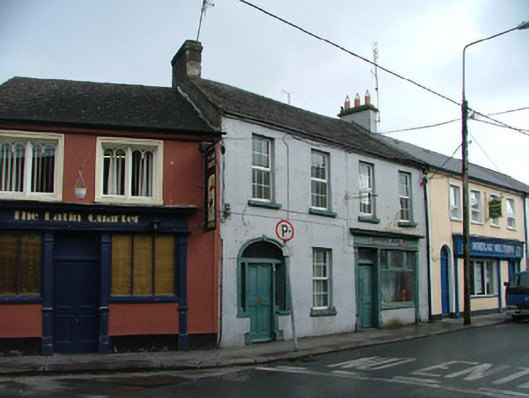 house, shop/retail outlethouse, shop/retail outlet · 35 yd
 Oriental planeOriental plane · 81 yd
 Emmet SquareMonument · 96 yd
 Birr Heritage CentreMuseum · 148 yd
 Town defences in Townparks (ballybrit By.)Town defences · 207 yd
 James Franklin FullerMemorial · 315 yd
 Waterfall PointViewpoint · 361 yd
 Black Castle (Site of)Castle, motte · 406 yd
 Birr Castlefoot bridge · 429 yd
 River WalkWalking route · 443 yd
 Grey PoplarGrey Poplar · 630 yd
Other information
Photo: National Inventory of Architectural Heritage · Website use allowed for educational or private purposes with source credit