
What is recorded here
End-of-terrace three-bay two-storey house with dormer attic, built c.1910, having shopfront to ground floor. Hipped slate roof having decorative clay ridge tiles, finials, shared rendered chimneystack and cast-iron rainwater goods. Pitched slate roof to dormer with decorative clay ridge tiles and carved timber bargeboards. Painted rendered walls. Square-headed openings with one-over-one timber sliding sash windows and moulded render surrounds. Square-headed opening to dormer with paired one-over-one timber sliding sash window, moulded rendered surround and render sill. Timber shopfront comprising fluted pilasters with scroll capitals adorned in foliage and fruit motifs, replacement fascia board and square-headed window opening with arcaded fixed pane display windows. Square-headed door openings with timber panelled doors and overlight.
An attractive house whose differing vertical proportions and style adds interest to the streetscape. Though altered at ground floor level, the retention of the roof detailing, render mouldings and timber sliding sash windows maintains the original character and composition of the façade.
This does not grant access. Most recorded buildings are privately owned; view them only from public ground unless the owner allows entry.
Places near here
 hotelhotel · 31 yd
 Bantry Courthousecourt house · 52 yd
 Tourist OfficeVisitor information · 56 yd
 Statue of Wolfe ToneMemorial · 114 yd
 Graveyard in TownlotsGraveyard · 246 yd
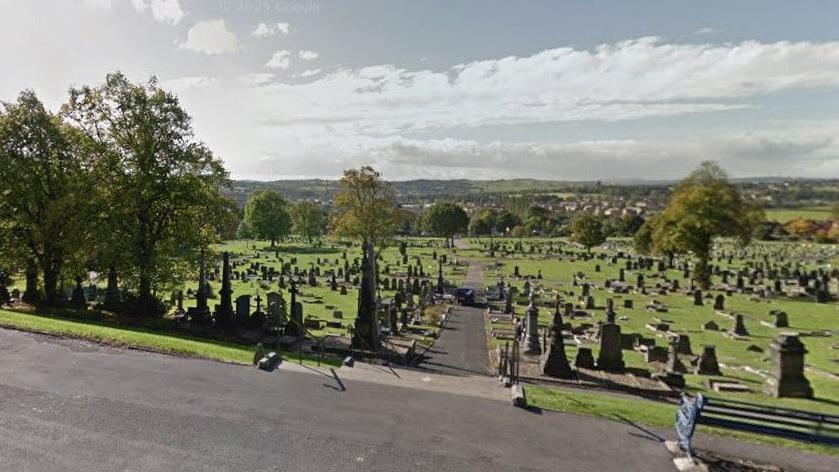 Burial Gd (Disused)Burial ground · 498 yd
 Newtown FortBastioned fort · 945 yd
 GinkgoGinkgo · 1458 yd
 Seskin ViewViewpoint · 1.0 mi
 Chapel IslandIslet · 1.2 mi
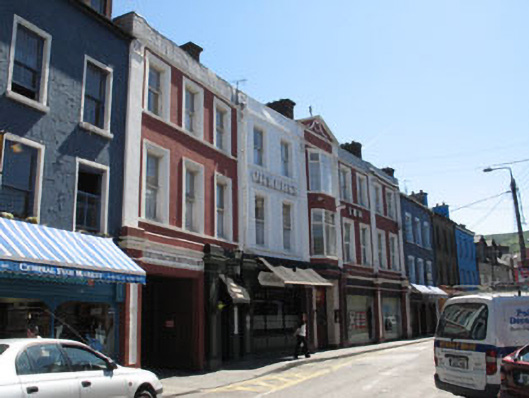 coaching inncoaching inn · 65 yd
 Bantry Methodist Churchchurch/chapel · 76 yd
Other information
Photo: National Inventory of Architectural Heritage · Website use allowed for educational or private purposes with source credit