
What is recorded here
Terraced three-bay three-storey house with dormer attic, built c.1860, having shopfront to ground floor. Pitched artificial slate roof with rooflights, rendered chimneystack and cast-iron and uPVC rainwater goods. Rendered walls with signage incorporating clock. Square-headed openings with six-over-six timber sliding sash windows, rendered sills and painted surrounds. Render shopfront comprising pilasters with recessed panel and roundel, supporting moulded capitals with quatrefoil motif and fascia board. Recent insertion comprising fluted timber pilasters supporting scalloped cut stone window hood. Square-headed openings with timber fixed pane display windows. Recessed square-headed door opening having double-leaf timber glazed doors.
An integral element in the streetscape of Bantry, this building retains its early character and form. The retention of finely crafted timber sliding sash windows adds interest to the façade. The render detailing of the shopfront is similar to mouldings visible on other buildings in the town and may point to a single craftsman working locally.
This does not grant access. Most recorded buildings are privately owned; view them only from public ground unless the owner allows entry.
Places near here
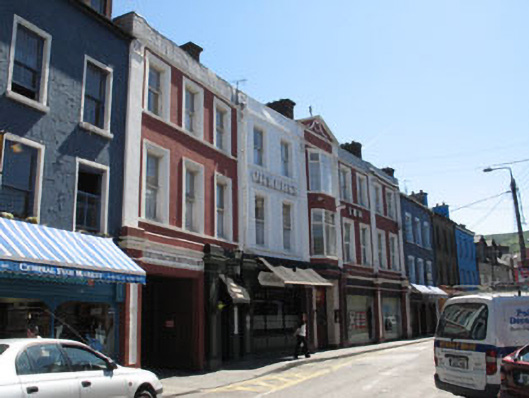 coaching inncoaching inn · 15 yd
 Murphyhouse · 51 yd
 Tourist OfficeVisitor information · 136 yd
 Graveyard in TownlotsGraveyard · 190 yd
 Statue of Wolfe ToneMemorial · 194 yd
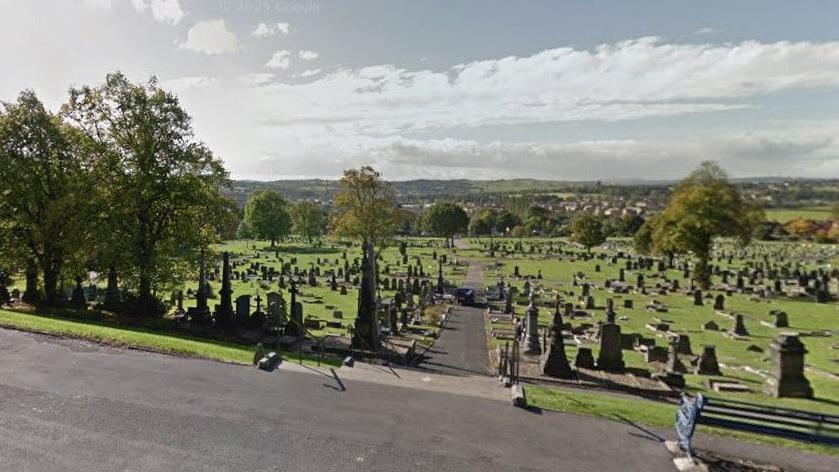 Burial Gd (Disused)Burial ground · 470 yd
 Newtown FortBastioned fort · 990 yd
 GinkgoGinkgo · 1500 yd
 Seskin ViewViewpoint · 1699 yd
 Chapel IslandIslet · 1.3 mi
 Saint Anne'shouse · 57 yd
 hotelhotel · 76 yd
Other information
Photo: National Inventory of Architectural Heritage · Website use allowed for educational or private purposes with source credit