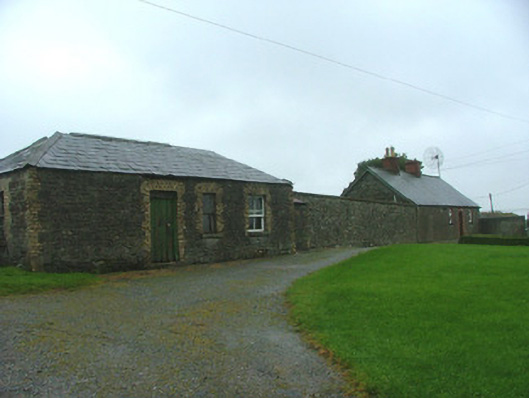
What is recorded here
Pair of detached three-bay single-storey cottages, built c.1830, abutting walled garden to east. Cottage to south now in domestic use. Southern house with pitched slate roof, terracotta ridge tiles, red brick chimneystacks and cast-iron rainwater goods. Rendered wall to façade with squared coursed limestone walls to rear and side elevations with red brick quoins. Replacement uPVC windows with stone sills. Square-headed door opening with replacement timber door with red brick surround accessed by stone steps. House to north with hipped slate roof with terracotta ridge tiles and random coursed limestone walls with yellow brick quoins. Timber sash windows with stone sills and yellow brick surrounds. Square-headed door opening with timber battened door, yellow brick surround and accessed by stone steps. Extensive walled gardens to east with random coursed walls.
Toberdaly has been an occupied site for centuries with the remains of a tower house on the hill, along with the ruined walls of a once fine Georgian house. The gardens themselves cover a large area and have been separated into smaller sections, with the high boundary walls indicating that this was once an important and productive site. The two small cottages, which abut the high walls to the west, are likely to be the former homes of those who tended to the gardens. They form a group of important structures associated with the large Toberdaly Demesne.
This does not grant access. Most recorded buildings are privately owned; view them only from public ground unless the owner allows entry.
Places near here
 OutlinedBawn · 159 yd
 Enclosure in ToberdalyEnclosure · 667 yd
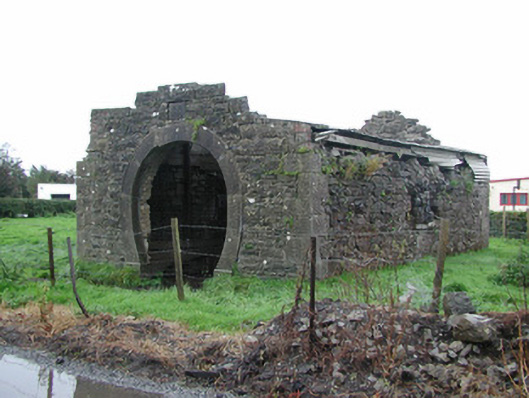 forge/smithyforge/smithy · 734 yd
 Victoria PlantationWood · 852 yd
 Bull RingEnclosure · 985 yd
 Holy PlantationForest · 999 yd
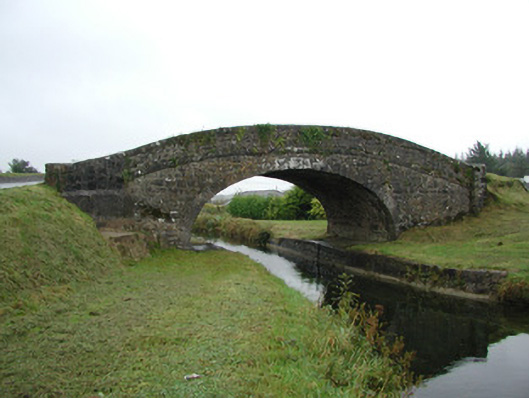 Toberdaly Bridgebridge · 1003 yd
 Site of Lady Mary Warrens CastleCastle, unclassified · 1020 yd
 Clonin EarthworksMountain / peak · 1.2 mi
 Croghan Hill WalkVisitor information · 2.5 mi
 Croghan HillMountain / peak · 2.5 mi
 Finnrenashark Holy WellSpring · 2.6 mi
Other information
Photo: National Inventory of Architectural Heritage · Website use allowed for educational or private purposes with source credit