
What is recorded here
Complex of multiple-bay single- and two-storey farmyard buildings, built c.1830, around courtyard within Toberdaly House Demesne. Pitched slate and corrugated-iron roofs with terracotta ridge tiles. Single-pitch roof to central building. Cut stone bellcote to south-east corner. Random coursed walls with tooled stone eaves course to some buildings. Window openings with tooled stone sills and brick surrounds. Square-headed door openings with timber battened doors and moulded brick surrounds. Square- and round-headed integral carriage arches. Three-bay two-storey house to north with pitched slate roof, pebbledashed walls and timber sash windows. Complex entered through segmental-headed arch in south range with cut stone voussoirs. Ashlar gate piers to south.
This interesting and finely built collection of outbuildings is associated with Toberdaly House. The structures display a high level of architectural design which is enhanced by the high quality workmanship evident in the stone surrounds to openings and the striking bellcote. The use of yellow brick to some openings provides a colourful contrast to the stonework. Together with the ruined house, folly, gate lodge, gate piers, walled gardens and other outbuildings, these outbuildings form an important group of demesne related structures.
This does not grant access. Most recorded buildings are privately owned; view them only from public ground unless the owner allows entry.
Places near here
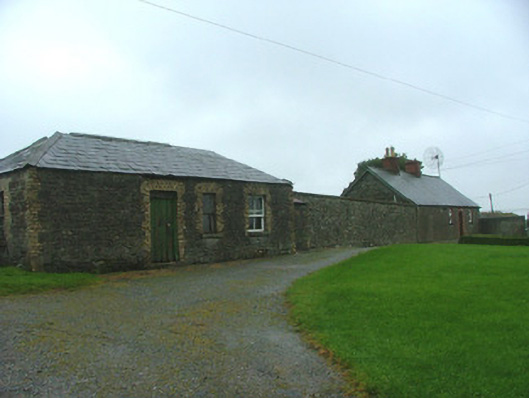 Toberdaly Houseworker's house · 118 yd
 OutlinedBawn · 155 yd
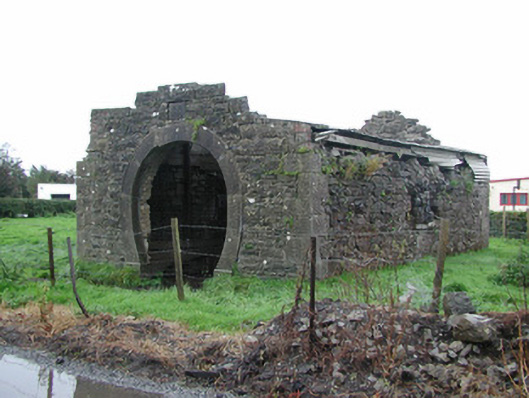 forge/smithyforge/smithy · 647 yd
 Enclosure in ToberdalyEnclosure · 783 yd
 Victoria PlantationWood · 868 yd
 Site of Lady Mary Warrens CastleCastle, unclassified · 947 yd
 Holy PlantationForest · 968 yd
 Bull RingEnclosure · 1042 yd
 Clonin EarthworksMountain / peak · 1.2 mi
 Croghan Hill WalkVisitor information · 2.4 mi
 Croghan HillMountain / peak · 2.5 mi
 Finnrenashark Holy WellSpring · 2.5 mi
Other information
Photo: National Inventory of Architectural Heritage · Website use allowed for educational or private purposes with source credit