What is recorded here
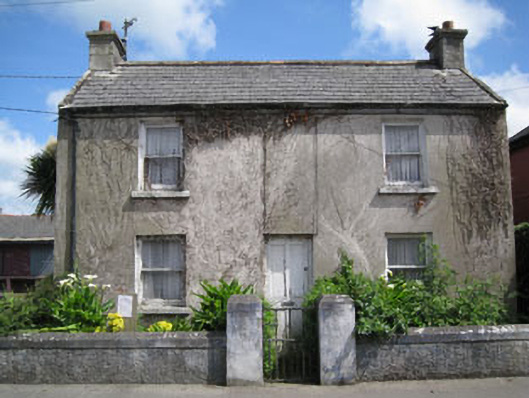
Detached three-bay two-storey house, built c.1930, having later two-bay two storey flat-roofed extension and single-bay single-storey lean-to extension to rear (south-east). Now vacant. Pitched artificial slate roof with rendered chimneystacks and uPVC rainwater goods. Rendered walls. Square-headed window openings with render sills to front (north-west) and rear (south-east) elevations, having one-over-one pane timber sliding sash windows. Square-headed window openings with render sills to extensions, having timber casement windows. Square-headed door opening to front elevation, having timber panelled door. Rendered enclosing wall to front garden with square-profile capped gate piers and wrought-iron gate.
This simple yet well-proportioned house has retained much of its character through retention of key historic features such as timber sliding sash windows and symmetrical façade. The house makes a positive contribution to the streetscape.
This does not grant access. Most recorded buildings are privately owned; view them only from public ground unless the owner allows entry.
Places near here
 Timoleague Creamerycreamery · 36 yd
 Argdeen Valley TrailVisitor information · 87 yd
 Timoleague FriaryVisitor information · 177 yd
 Ardcaein Housesurgery/clinic · 179 yd
 Timoleague AbbeyHeritage attraction · 186 yd
 Grave YdGraveyard · 204 yd
 Timoleague CastleCastle, tower house · 502 yd
 Rail SignalHeritage attraction · 503 yd
 Kilnamanagh WoodWood · 781 yd
 TobernabantiernaHoly well · 1165 yd
 Johnny Sheila MurphyMemorial · 1.3 mi
 Burrane Castle (Site of)Castle, unclassified · 1.7 mi
Other information
Photo: National Inventory of Architectural Heritage · Website use allowed for educational or private purposes with source credit