What is recorded here
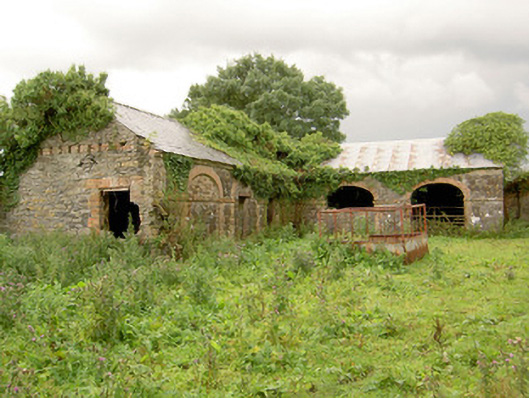
Complex of single-storey outbuildings located to the northeast of Tennalick House (13402348), built c. 1770 or c. 1820, comprising a multiple-bay single-storey outbuilding on L-shaped plan to the south and a two-bay single-storey shed to the north. Altered c. 1840. Now out of use and derelict. Pitched natural slate and corrugated-metal roofs with red brick eaves courses. Roughly dressed coursed limestone walls with redbrick string courses at arch impost level. Segmental-headed carriage arch openings with redbrick voussoirs and brick block-and-start surrounds; some openings now infilled with coursed dressed limestone having square-headed door openings with remains of timber battened doors. Carved limestone water trough adjacent to south range. Gateway to the west having roughly dressed limestone rubble gate piers (on square-plan) having cut stone plinth and wrought-iron flat bar gate. Rubble stone and brick boundary walls to site. Set well back from road to the northeast of Ballymahon and to the west of Abbeyshrule.
This small-scale but interesting and well-detailed complex of outbuildings retains much of its early form and character. The contrast between the roughly dressed, almost rock-faced, limestone masonry and the red brick dressings to the openings and the red brick detailing creates an appealing textural and tonal appearance. These outbuildings are located to the northeast of Tennalick House (13402348) and may have been built to serve this house. However, the house went out of use by c. 1793 and the appearance of these outbuildings (particularly the red brick dressings) gives these buildings an early nineteenth-century architectural character. They may have been built c. 1820 by the McCann family (a notable milling family who also owned mills in Drogheda) who owned Tennalick Mills (LF023-123002-) to the south and used part of Tennalick House as stabling for dray horses, which they employed for pulling barges along the nearby Royal Canal. It is quite possible that these outbuildings were built and used for the same purpose. The well-carved limestone drinking trough, and the gateway to site, completes the setting of this good quality but unassuming composition.
This does not grant access. Most recorded buildings are privately owned; view them only from public ground unless the owner allows entry.
Places near here
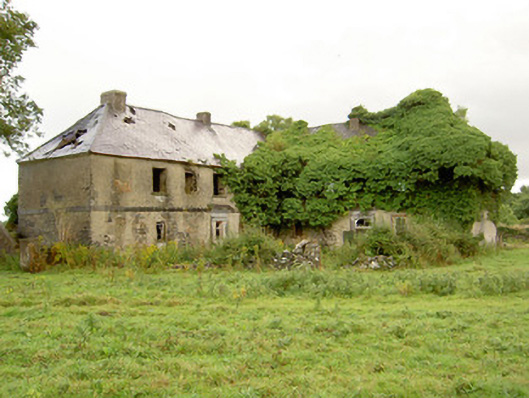 Tennalick Househouse · 68 yd
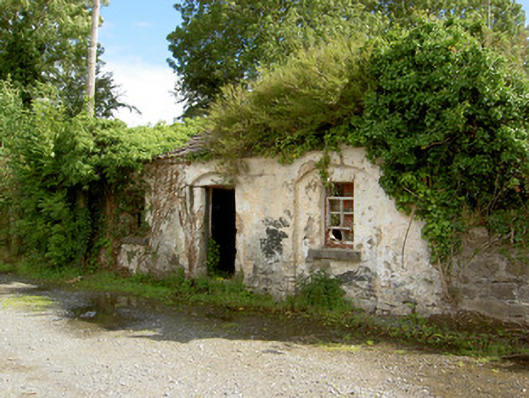 39th Locklock keeper's house · 339 yd
 Mound in ClynanMound · 672 yd
 Abbeyshrule AbbeyRuins · 1032 yd
 Cross in AbbeyshruleCross · 1121 yd
 Common LimeCommon Lime · 1225 yd
 Goldsmith Birthplace, PallasVisitor information · 1.6 mi
 European BeechEuropean Beech · 1.6 mi
 Craft WorkshopHeritage attraction · 2.0 mi
 Guest ServicesVisitor information · 2.1 mi
 Not locatedCastle, unclassified · 2.3 mi
 DoonphilipCastle, motte · 2.7 mi
Other information
Photo: National Inventory of Architectural Heritage · Website use allowed for educational or private purposes with source credit