
What is recorded here
Attached four-bay three-storey house, c.1850, originally detached possibly over basement, and possibly originally three-bay three-storey with single-bay two-storey lean-to return to north. Refenestrated, c.2000. Pitched slate roof (lean-to to return) with clay ridge tiles, rendered chimney stacks, and replacement uPVC rainwater goods, c.2000, on timber eaves. Painted roughcast wall to front (south) elevation with rendered strips to corners, and unpainted rendered walls to remainder. Square-headed window openings with rendered sills (forming sill courses to upper floors), and replacement uPVC casement windows, c.2000. Square-headed door opening on two cut-limestone steps with rendered Doric doorcase having fluted columns, triglyph frieze having guttae, cornice over, and glazed timber panelled door. Road fronted with concrete footpath to front.
A well-proportioned substantial house retaining its original form, but the external expression of which has been marred by the inappropriate replacement fittings to the window openings. Incorporating a fine Classical-style doorcase, which is a relatively unusual feature in Tallow, the house presents an attractive landmark of formal appearance in the streetscape of West Street.
This does not grant access. Most recorded buildings are privately owned; view them only from public ground unless the owner allows entry.
Places near here
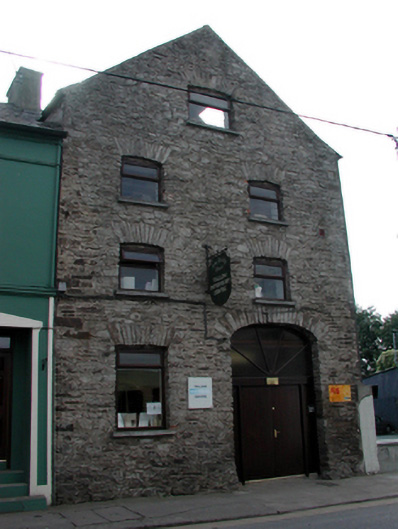 Nora Herlihy HouseOfficially recorded historic building · 22 yd
 Historic buildingOfficially recorded historic building · 46 yd
 Lisfinny CastleCastle · 1139 yd
 CastleCastle, unclassified · 1482 yd
 Tallow HillMountain / peak · 1.4 mi
 Settlement desertedSettlement deserted, medieval · 1.5 mi
 Fulacht fia in GlasshouseFulacht fia · 1.6 mi
 Graveyard in Curraheen (kinnatalloon By.)Graveyard · 3.2 mi
 Bishopstown WoodForest · 3.6 mi
 Castlebrook forestWood · 3.7 mi
 Lismore Castlefarm house · 4.3 mi
 Ballysaggartmore TowersHeritage attraction · 4.4 mi
Other information
Photo: National Inventory of Architectural Heritage · Website use allowed for educational or private purposes with source credit