What is recorded here
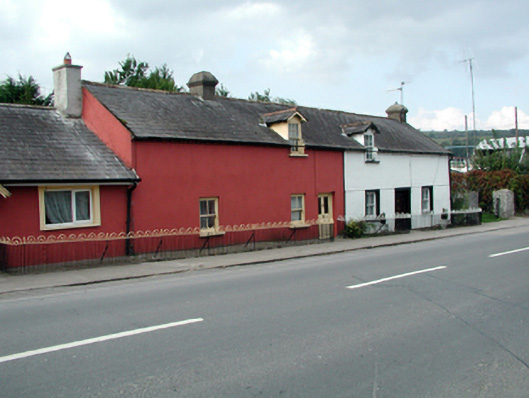
Terraced three-bay single-storey house with half-dormer attic, c.1850, retaining original aspect. One of a pair. Pitched (shared) slate roof (gabled to half-dormer attic window) with clay ridge tiles, rendered chimney stack, rendered coping, decorative timber bargeboards, and cast-iron rainwater goods on rendered consoles. Painted rendered walls. Square-headed window openings with stone sills. 2/2 timber sash windows to ground floor with 6/6 timber sash window to half-dormer attic. Square-headed door opening with glazed timber panelled door. Road fronted with sections of hoop iron railings to front.
A picturesque small-scale house, built as one of a pair (with 22818001/WD28-18-01), which has been well maintained retaining its original form, and most of its original fabric. Subtle decorative features, including corbels, carved timber bargeboards, and the hoop iron railings enhance the visual appeal of the composition. The house, together with the second in the pair, forms an attractive feature in the streetscape on the approach into Tallow from the north.
This does not grant access. Most recorded buildings are privately owned; view them only from public ground unless the owner allows entry.
Places near here
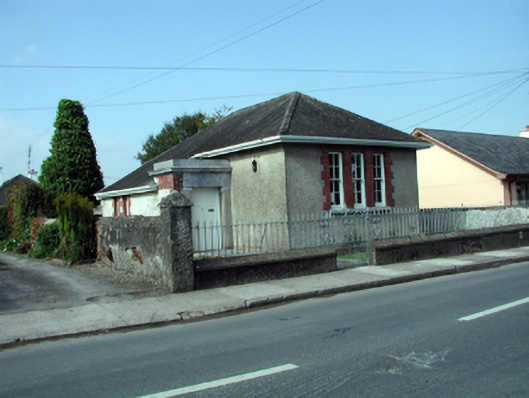 Tallow Carnegie Free Librarylibrary/archive · 139 yd
 Saint Patrick's Parish Hallmonument · 319 yd
 Lisfinny CastleCastle · 794 yd
 CastleCastle, unclassified · 1703 yd
 Tallow HillMountain / peak · 1.1 mi
 Settlement desertedSettlement deserted, medieval · 1.7 mi
 Enclosure in GarrybrittasEnclosure · 1.7 mi
 Graveyard in Curraheen (kinnatalloon By.)Graveyard · 3.3 mi
 Bishopstown WoodForest · 3.4 mi
 Castlebrook forestWood · 3.8 mi
 Lismore Castlefarm house · 4.1 mi
 Ballysaggartmore TowersHeritage attraction · 4.1 mi
Other information
Photo: National Inventory of Architectural Heritage · Website use allowed for educational or private purposes with source credit