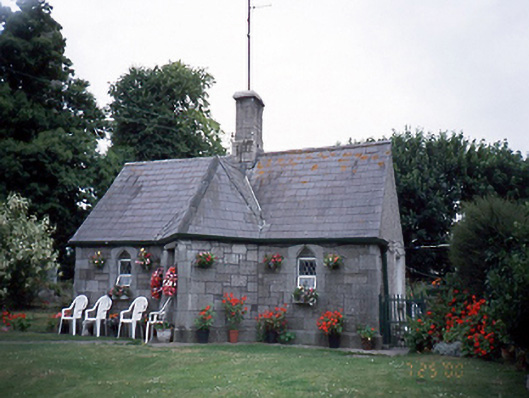
What is recorded here
Detached three-bay single-storey ashlar limestone Tudor style sexton's house, c.1870, with central single-bay projecting porch on a triangular plan. Designed by James Bell. ROOF: Double pitched and hipped; slate; concrete ridge tiles; cut-limestone chimney stack; timber eaves; cast-iron rainwater goods; decorative timber barge boards to left gable end with quatrefoil motif. WALLS: Irregular coursed cut-limestone; cut-limestone quoins; roughcast to right elevation and to return; unpainted. OPENINGS: Pointed-arch window openings; cut-stone chamfered sills and surrounds; replacement aluminium diamond-leaded windows; bipartite window to left; square-headed door opening; cut-stone chamfered surround; replacement glazed timber door.
This does not grant access. Most recorded buildings are privately owned; view them only from public ground unless the owner allows entry.
Places near here
 Swords Round TowerHeritage attraction · 49 yd
 Round TowerRound tower · 51 yd
 TowerChurch · 56 yd
 Man-made underground passage in Townparks (nethercross By.)Man-made underground passage · 56 yd
 Saint Columba's Church (Swords)church/chapel · 63 yd
 St Colmcilles WellVisitor information · 298 yd
 Fingal Tourism OfficeVisitor information · 359 yd
 Tower (in ruins), Castle and ChapelCastle, Anglo-Norman masonry castle · 364 yd
 Swords CastleCastle · 366 yd
 Kim Archibold MemorialMemorial · 1057 yd
 The JackoWood · 1192 yd
 St Cronans WellSpring · 1653 yd
Other information
Photo: National Inventory of Architectural Heritage · Website use allowed for educational or private purposes with source credit