What is recorded here

Detached gable-fronted single-storey with attic storey former gate lodge, built c. 1860, with lean-to extension to south and entrance porch to front (north) elevation. Pitched slate roof with red brick chimneystack, cast-iron rainwater goods and timber bargeboards. Roughcast rendered walls. Square-headed openings with label mouldings and replacement uPVC windows. Square-headed opening to porch with timber battened door. Circular-profile limestone gate piers to entrance, having cut limestone caps, flanking replacement iron gates, with pedestrian gate to side. Splayed rubble limestone side walls.
This gate lodge is of apparent architectural detailing and design. The retention of many original features such as the timber bargeboards, cast-iron rainwater goods and label moulding enhances the appearance of the building. Together with the finely cut entrance it makes an impressive former entry into Sunville.
This does not grant access. Most recorded buildings are privately owned; view them only from public ground unless the owner allows entry.
Places near here
 Enclosure in SunvilleEnclosure · 91 yd
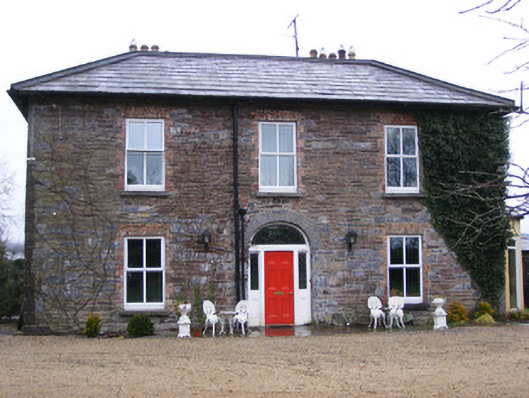 Sunville Househouse · 174 yd
 Enclosure in Garrane MoreEnclosure · 255 yd
 Old Bridgebridge · 579 yd
 Kilduff Castle (in ruins)Castle, tower house · 1616 yd
 Kilduff CastleCastle · 1617 yd
 ToberagaddySpring · 1743 yd
 KnockseefinMountain / peak · 1.7 mi
 St. Patrick's WellSpring · 4.5 mi
 Oola HillMountain / peak · 4.8 mi
 Graveyard in AbingtonGraveyard · 5.3 mi
 Sliev Felim WayVisitor information · 5.7 mi
Other information
Photo: National Inventory of Architectural Heritage · Website use allowed for educational or private purposes with source credit