
More pictures of this place

![Belturbet station, 1948 On the left is a Cavan & Leitrim (3 ft. gauge) train for Dromod or Arigna, headed by 2-4-2T No. 12L (ex-Cork, Bandon & South Coast Railway). The other platform face served the Great Northern (Ireland) Railway (5 ft. 3 in. gauge) branch from Clones. These lines survived until April 1959, but the station has been converted into a railway museum. [Is this all correct?] [?].](https://upload.wikimedia.org/wikipedia/commons/4/45/Belturbet_station%2C_1948_%28geograph_5222589%29.jpg?utm_source=commons.wikimedia.org&utm_campaign=imageinfo&utm_content=original)
What is recorded here
What survived is not the whole building that once stood here. Entrance hall with cast-iron fireplace to west end, plaster cornice and surrounds to openings, rendered walls and recent timber floor.
Attached nine-bay single-storey former railway station, built 1887, with gabled breakfront and projecting canopy, roofed platform and track to rear. Now in use as visitor's centre. Hipped slate roof, overhanging eaves with fascia and barge boards. Clay roll-moulded ridge tiles with three stone chimney stacks having string course and tapered capping, cast-iron rainwater goods. Timber canopy to entrance resting on decorative curved cast-iron wall brackets, timber sheeting to sides with serrated fringe. Snecked random coursed rock-faced ashlar limestone walls over, projecting plinth. Segmental-headed window openings and paired round-headed windows in breakfront flanking entrance, all with smooth dressed chamfered arrises and reveals, stone sills and historic timber sash windows with margin panes. Round-headed door opening with double-leaf timber panelled doors with fanlight. Entrance hall with cast-iron fireplace to west end, plaster cornice and surrounds to openings, rendered walls and recent timber floor. Platform elevation as entrance elevation. Corrugated-iron roof on steel truss roof resting on station platform elevation and squared-random rock-faced stone wall opposite. End gables of platform roof with vertical timber sheeting with serrated fringe. Platform floor of recent concrete paving slabs.
Entrance hall with cast-iron fireplace to west end, plaster cornice and surrounds to openings, rendered walls and recent timber floor.
Belturbet Railway Station was built by the Great Northern Railway Company to link with the Great Northern Railway broad gauge. It also linked with the Cavan and Leitrim Railway narrow gauge railway line which served the coal mine at Arigna. Along with the station, the surving buildings includes the adjoining station master’s house, engine shed and goods shed. Designed by W.H. Mills, it is built in the GNR signature round-arched style, and the quality and craftsmanship are typical of the great railway expansion in the nineteenth century. Retaining many historic features, it is a reminder of the extent of the rail network in the past, which brought about significant social and economic.
The story behind this place
Entrance hall with cast-iron fireplace to west end, plaster cornice and surrounds to openings, rendered walls and recent timber floor.
This does not grant access. Most recorded buildings are privately owned; view them only from public ground unless the owner allows entry.
Places near here
 Belturbet Heritage Railway Station MuseumMuseum · 3 yd
 Welcome to Belturbet StationVisitor information · 10 yd
 Belturbet Railway Station Visitor CentreHeritage attraction · 25 yd
 Belturbet Railway Stationtrain shed · 65 yd
 Bastioned fort in Corporation LandsBastioned fort · 320 yd
 Catholic Church of the Immaculate Conceptionchurch/chapel · 321 yd
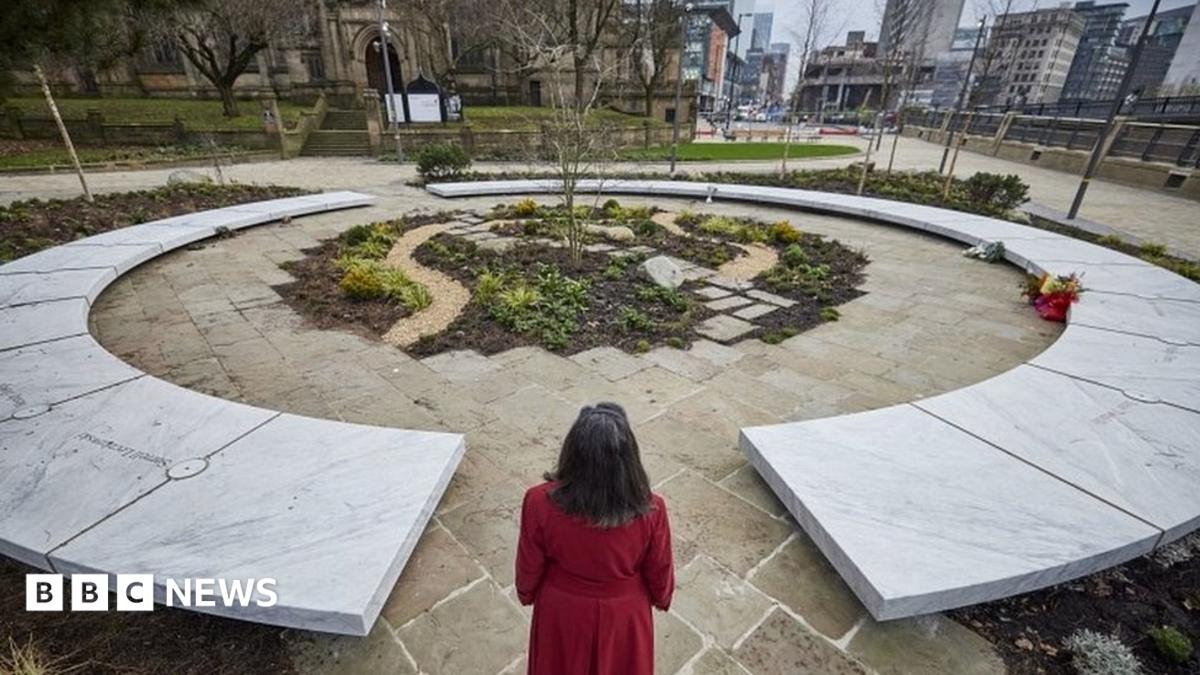 Bomb Victims MemorialMemorial · 380 yd
 Mill WalkVisitor information · 603 yd
 Turbet IslandWood · 619 yd
 Turbet Island Castle Motte and BaileyArchaeological place · 639 yd
 Sit of CastleCastle, motte and bailey · 645 yd
 Putiaghan Lower ForestForest · 1508 yd
Other information
Photo: Kenneth Allen · CC BY-SA 2.0