What is recorded here
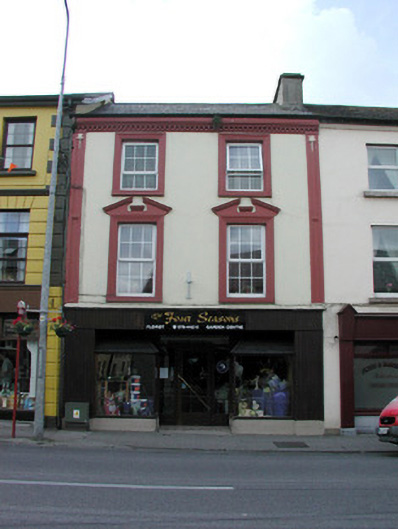
Terraced two-bay three-storey house, built c.1850, with 1980s shopfront and extension to rear. Pitched slate roof with rendered chimneystack. Rendered walls with stucco dentil cornice. Stucco window surrounds, pedimented to first floor and with replacement uPVC windows. Pebbledashed and stone outbuildings to rear of site.
The execution of the decorative stucco enlivens an otherwise plain façade. Its design has classical connotations as seen in the dental cornice and pedimented window heads.
This does not grant access. Most recorded buildings are privately owned; view them only from public ground unless the owner allows entry.
Places near here
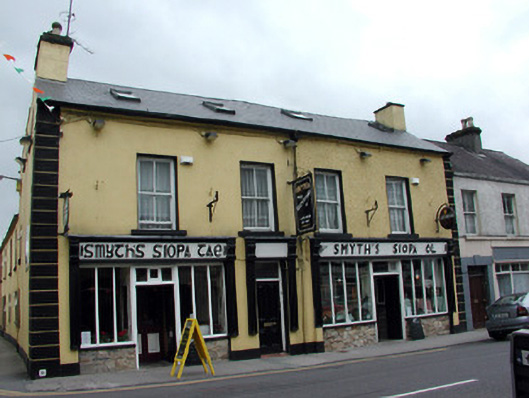 Smyth'shouse · 29 yd
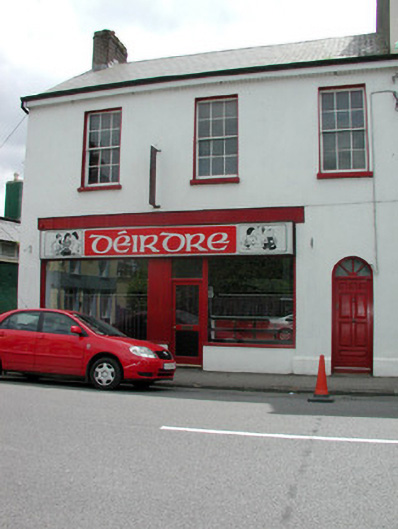 barracksbarracks · 49 yd
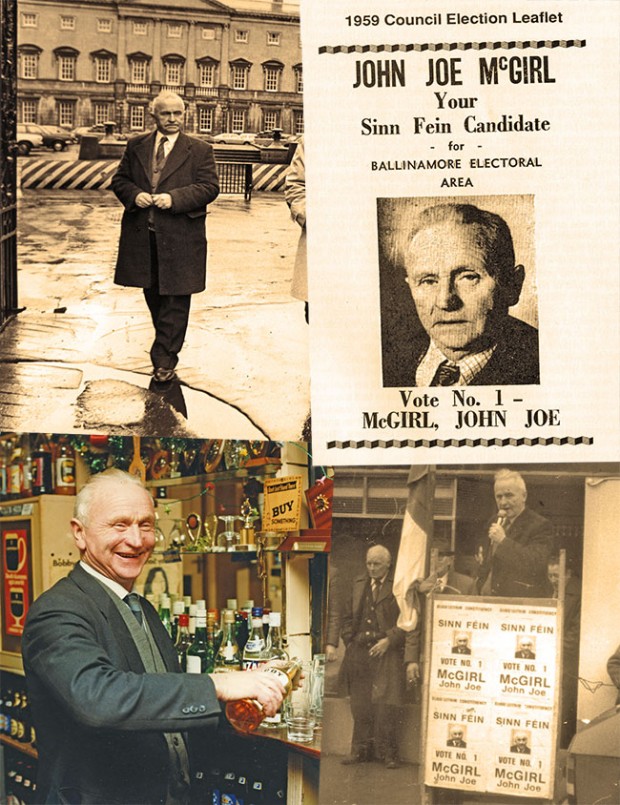 John Joe McGirlMonument · 175 yd
 EnclosureFairy fort / earthen ringfort · 1.0 mi
 DrumbadMountain / peak · 1.7 mi
 DrumgownaghMountain / peak · 2.7 mi
 Cromlin Bridge WoodWood · 2.8 mi
 Turf IslandIsland · 2.8 mi
 Buck IslandIsland · 2.8 mi
 European ashEuropean ash · 3.6 mi
 Swan Island pet farmHeritage attraction · 3.7 mi
 CastleCastle, tower house · 3.8 mi
Other information
Photo: National Inventory of Architectural Heritage · Website use allowed for educational or private purposes with source credit