
What is recorded here
Terraced three-bay two-storey house, c.1820. Extensively renovated, c.1995. One of a terrace of five. Pitched roof with replacement artificial slate, c.1995, clay ridge tiles, rendered (shared) chimney stacks, and replacement uPVC rainwater goods, c.1995, on rendered eaves retaining original cast-iron downpipes. Painted roughcast walls. Square-headed window openings with stone sills, and replacement timber casement windows, c.1995. Round-headed door opening with replacement timber panelled door, c.1995, having spoked fanlight. Set back from line of road in own grounds with forecourt having painted roughcast boundary wall with rendered piers, and replacement timber gate, c.1995.
This house, built as one of a terrace of five houses, is an attractive, middle-size building of balanced proportions and symmetrical design, which retains most of its original form and massing. However, the replacement fittings and materials have not enhanced the visual appeal of the composition. The house, together with the remainder of the terrace (22811015, 7 – 9/WD-32-11-15, 7, 24-11-18 – 9), is an important feature in the centre of Stradbally, forming the east side of the square.
This does not grant access. Most recorded buildings are privately owned; view them only from public ground unless the owner allows entry.
Places near here
 Knockardhouse · 11 yd
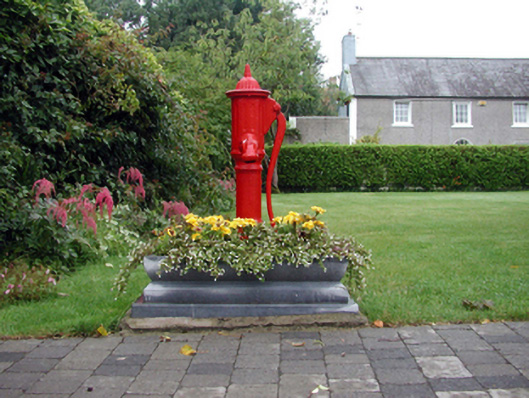 water pumpwater pump · 47 yd
 StradballySettlement cluster · 48 yd
 Stradbally Geological SundialHeritage attraction · 62 yd
 Stradbally CoveBeach / strand · 866 yd
 Toberkilleagh WellHoly well · 903 yd
 Castle (in ruins)Castle, unclassified · 1.4 mi
 Grange WellSpring · 2.4 mi
 Ballydowane CoveBeach / strand · 2.4 mi
 Bawn in Castlequarter (decies Without Drum By., Kilrossanty Par.)Bawn · 2.6 mi
 Trá na mBóVisitor information · 3.7 mi
 Bunmahon Miners' CottagesVisitor information · 4.0 mi
Other information
Photo: National Inventory of Architectural Heritage · Website use allowed for educational or private purposes with source credit