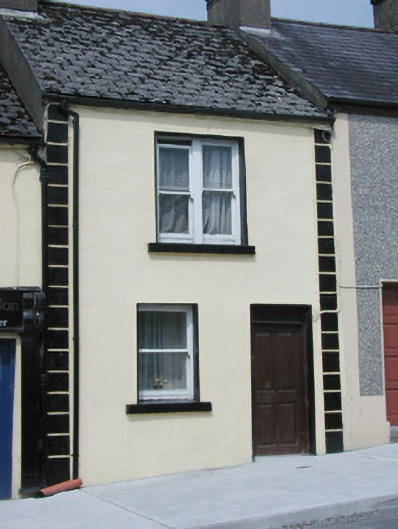
What is recorded here
Terraced two-bay two-storey rendered house, built c. 1860. Pitched artificial slate roof, clay ridge tiles, unpainted smooth-rendered corbelled chimneystack, half-round cast-iron gutters on eaves corbel course, cast-iron downpipe. Painted smooth-rendered ruled-and-lined walling, straight render quoins with channeled joints. Square-headed window openings, smooth-rendered slightly-projecting reveals, painted stone sills, painted one-over-one timber sash windows, coupled at first floor. Square-headed door opening, plain-glazed overlight, hardwood door with four raised-and-fielded panels c.1990. Street fronted on slight incline dictating stepped roofline to adjoining properties to east and west.
This modest house makes a significant positive contribution to the Ballymote streetscape, being one of the few to retain timber sash windows and straight quoins. It is of a type once ubiquitous in the Irish town but now rapidly disappearing either as a result of demolition or alteration.
This does not grant access. Most recorded buildings are privately owned; view them only from public ground unless the owner allows entry.
Places near here
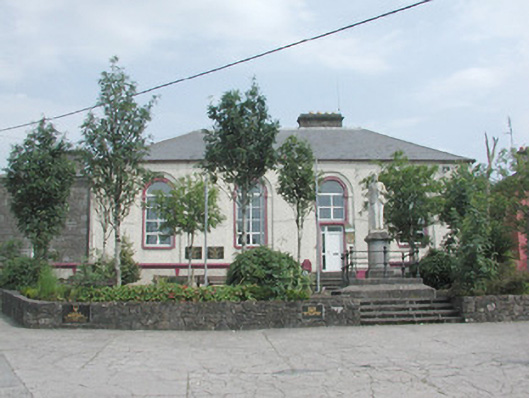 Ballymote Courthousecourt house · 66 yd
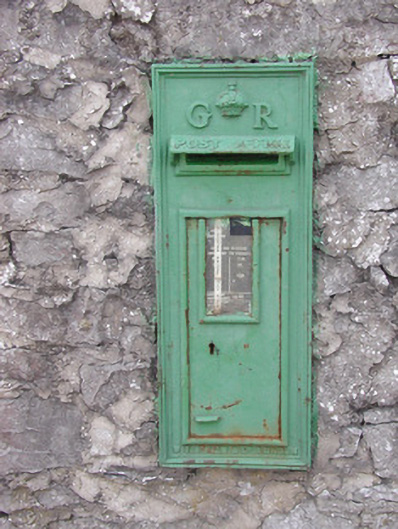 post boxpost box · 75 yd
 Font (present location) in StoneparksFont (present location) · 316 yd
 Fighting 69th MonumentMonument · 337 yd
 Brother WalfridMemorial · 398 yd
 Ballymote CastleCastle · 443 yd
 RathdoonyCastle, motte · 1.1 mi
 ElderElder · 3.2 mi
 Caves of KeshCave · 3.4 mi
 Kesh CorannMountain / peak · 3.6 mi
 School CaveCave · 3.7 mi
 European ashEuropean ash · 3.7 mi
Other information
Photo: National Inventory of Architectural Heritage · Website use allowed for educational or private purposes with source credit