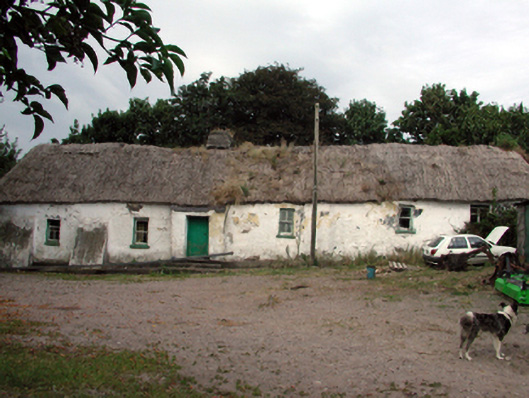
What is recorded here
Detached six-bay single-storey thatched cottage, c.1800, retaining early fenestration with single-bay single-storey advanced porch. Now disused. Hipped roof with reed thatch having remains of rope work to ridge, and rendered squat chimney stack. Limewashed lime rendered walls over random rubble stone construction with rendered buttresses, slight batter, and slate coping to porch. Square-headed window openings with stone sills, and 2/2 timber sash windows. Square-headed door opening with tongue-and-groove timber panelled door. Set back from road in own grounds with courtyard to front. (ii) Detached four-bay two-storey rubble stone outbuilding, c.1850, to north-east. Now disused. Pitched slate roof with clay ridge tiles, and cast-iron rainwater goods on squared rubble stone eaves. Random rubble stone walls with lime mortar. Square-headed window openings with no sills, timber lintels supporting red brick ‘voussoirs’, and remains of timber fittings. Square-headed door openings (including to first floor) with red brick ‘voussoirs, and timber boarded doors.
An important element of the vernacular heritage of County Waterford, as identified by the long, low massing, the construction in locally-sourced materials, and the thatched roof. Although now disused, the cottage retains most of its original form, while the survival of the early fabric enhances the historic character of the composition. The survival of an attendant outbuilding to the grounds augments the group and setting qualities of the site.
This does not grant access. Most recorded buildings are privately owned; view them only from public ground unless the owner allows entry.
Places near here
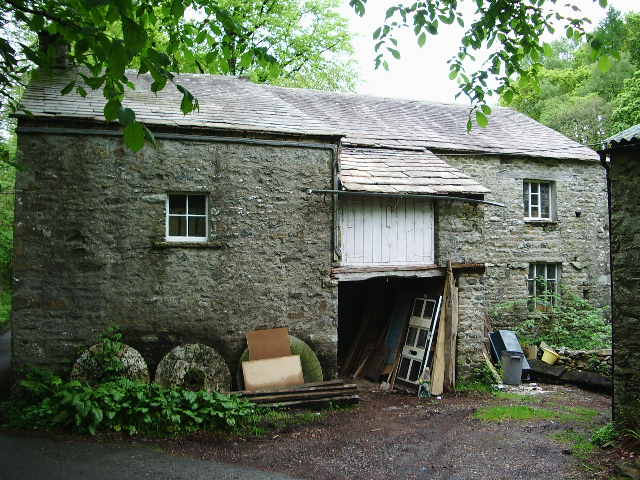 Old millMill, unclassified · 959 yd
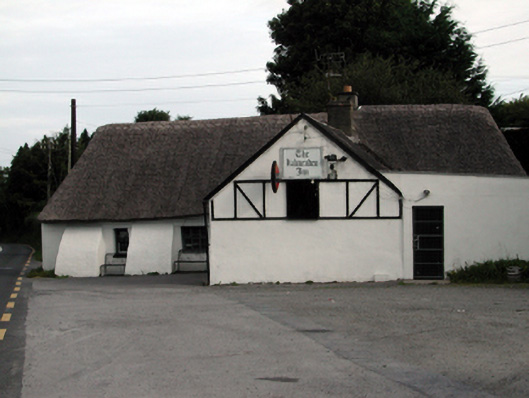 The Kilmeadan Innhouse · 963 yd
 Settlement desertedSettlement deserted, medieval · 1008 yd
 Site of ChurchChurch · 1010 yd
 Waterford & Suir Valley RailwayHeritage attraction · 1149 yd
 CastleCastle, unclassified · 1277 yd
 Sargent's magnoliaSargent's magnolia · 1719 yd
 Sweet micheliaSweet michelia · 1.3 mi
 Mount Congreve GardensHeritage attraction · 1.6 mi
 Corluddy Castle (in Ruins)Castle, tower house · 1.7 mi
 Donnell's HillMountain / peak · 3.9 mi
 Tower HillMountain / peak · 6.3 mi
Other information
Photo: National Inventory of Architectural Heritage · Website use allowed for educational or private purposes with source credit